Your email has been sent.

95000 Cergy 1,098 - 26,802 SF of Space Available


Some information has been automatically translated.
Highlights
- Ideally located 150m from the RER A and the shopping center.
- The building is accessible to people with reduced mobility (PRM), and the establishment open to the public (ERP) is feasible.
- Road access: D14, A15
All Available Spaces(9)
Display Rental Rate as
- Space
- Size
- Term
-
Rental Rate
- Space Use
- Build-Out
- Available
This ground-floor unit is designated for commercial activity. It offers direct access from the outside, enhancing visibility and customer convenience. The space is functionally designed and can be quickly utilized for a local business or service-oriented activity. Its location at the base of the building makes it an ideal spot for a business seeking foot traffic and accessibility.
- Fully Built-Out as Standard Retail Space
- Direct visibility
- ERP Category
- Can be combined with additional space(s) for up to 10,624 SF of adjacent space
- Customer access made easy
This ground-floor space offers a commercial area with direct access, ideal for a business welcoming the public. The existing layout allows for quick setup in a functional environment. Its location within the building ensures good foot traffic.
- Fully Built-Out as Standard Retail Space
- Visible location
- ERP Category
- Can be combined with additional space(s) for up to 10,624 SF of adjacent space
- Direct street access
This third commercial unit on the ground floor offers an environment suitable for retail or service activities. The space is easily accessible and features a straightforward layout, allowing for immediate use.
- Fully Built-Out as Standard Retail Space
- Great accessibility
- ERP Category
- Can be combined with additional space(s) for up to 10,624 SF of adjacent space
- Potential foot traffic
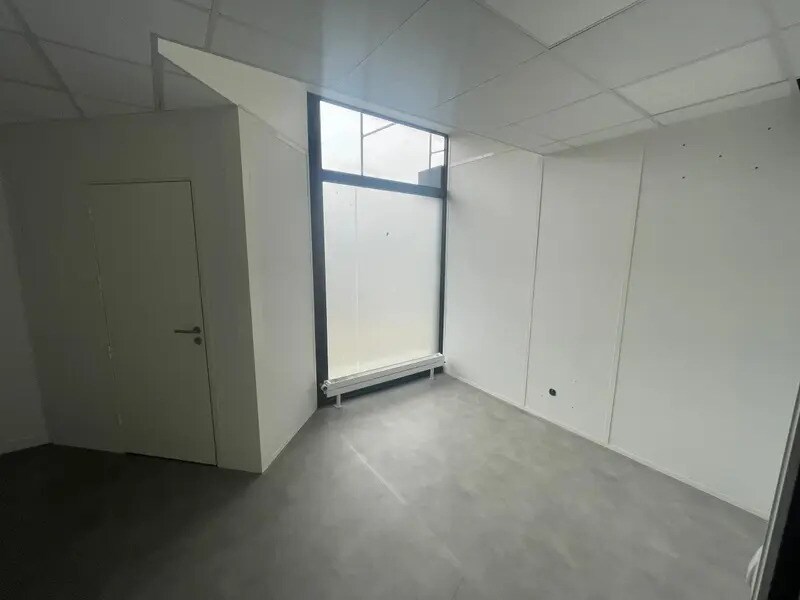


This office floor located on an upper level offers a structured work environment with partitioned spaces. It is ideal for an organization looking for ready-to-use offices in a calm and professional setting.
- Fully Built-Out as Standard Office
- Fits 7 - 22 People
- Can be combined with additional space(s) for up to 10,624 SF of adjacent space
- Private Restrooms
- Drop Ceilings
- Wheelchair Accessible
- Freight elevator: 1000 kg
- Mostly Open Floor Plan Layout
- Partitioned Offices
- Central Heating System
- Security System
- Recessed Lighting
- Partitioned offices
- 2nd Floor, Ste R+2 G
- 4,435 SF
- Negotiable
- $16.21 /SF/YR HT-HC $1.35 /SF/MO HT-HC $71,865 /YR HT-HC $5,989 /MO HT-HC
- Office
- -
- Now
- 3rd Floor, Ste R+3 D
- 2,885 SF
- Negotiable
- $16.21 /SF/YR HT-HC $1.35 /SF/MO HT-HC $46,747 /YR HT-HC $3,896 /MO HT-HC
- Office
- -
- Now
- 3rd Floor, Ste R+3 G
- 4,435 SF
- Negotiable
- $16.21 /SF/YR HT-HC $1.35 /SF/MO HT-HC $71,865 /YR HT-HC $5,989 /MO HT-HC
- Office
- -
- Now
- 4th Floor, Ste R+4 G
- 4,435 SF
- Negotiable
- $16.21 /SF/YR HT-HC $1.35 /SF/MO HT-HC $71,865 /YR HT-HC $5,989 /MO HT-HC
- Office
- -
- Now
- Can be combined with additional space(s) for up to 10,624 SF of adjacent space
| Space | Size | Term | Rental Rate | Space Use | Build-Out | Available |
| Ground, Ste RDC 1 | 1,098 SF | Negotiable | $32.41 /SF/YR HT-HC $2.70 /SF/MO HT-HC $35,583 /YR HT-HC $2,965 /MO HT-HC | Retail | Full Build-Out | Now |
| Ground, Ste RDC 2 | 1,141 SF | Negotiable | $32.41 /SF/YR HT-HC $2.70 /SF/MO HT-HC $36,979 /YR HT-HC $3,082 /MO HT-HC | Retail | Full Build-Out | Now |
| Ground, Ste RDC 3 | 1,216 SF | Negotiable | $32.41 /SF/YR HT-HC $2.70 /SF/MO HT-HC $39,421 /YR HT-HC $3,285 /MO HT-HC | Retail | Full Build-Out | Now |
| 1st Floor, Ste R+1 D | 2,734 SF | Negotiable | $16.21 /SF/YR HT-HC $1.35 /SF/MO HT-HC $44,305 /YR HT-HC $3,692 /MO HT-HC | Office | Full Build-Out | Now |
| 2nd Floor, Ste R+2 G | 4,435 SF | Negotiable | $16.21 /SF/YR HT-HC $1.35 /SF/MO HT-HC $71,865 /YR HT-HC $5,989 /MO HT-HC | Office | - | Now |
| 3rd Floor, Ste R+3 D | 2,885 SF | Negotiable | $16.21 /SF/YR HT-HC $1.35 /SF/MO HT-HC $46,747 /YR HT-HC $3,896 /MO HT-HC | Office | - | Now |
| 3rd Floor, Ste R+3 G | 4,435 SF | Negotiable | $16.21 /SF/YR HT-HC $1.35 /SF/MO HT-HC $71,865 /YR HT-HC $5,989 /MO HT-HC | Office | - | Now |
| 4th Floor, Ste R+4 G | 4,435 SF | Negotiable | $16.21 /SF/YR HT-HC $1.35 /SF/MO HT-HC $71,865 /YR HT-HC $5,989 /MO HT-HC | Office | - | Now |
| 5th Floor, Ste R+5 G | 4,424 SF | Negotiable | $16.21 /SF/YR HT-HC $1.35 /SF/MO HT-HC $71,690 /YR HT-HC $5,974 /MO HT-HC | Office | - | Now |
Ground, Ste RDC 1
| Size |
| 1,098 SF |
| Term |
| Negotiable |
|
Rental Rate
|
| $32.41 /SF/YR HT-HC $2.70 /SF/MO HT-HC $35,583 /YR HT-HC $2,965 /MO HT-HC |
| Space Use |
| Retail |
| Build-Out |
| Full Build-Out |
| Available |
| Now |
Ground, Ste RDC 2
| Size |
| 1,141 SF |
| Term |
| Negotiable |
|
Rental Rate
|
| $32.41 /SF/YR HT-HC $2.70 /SF/MO HT-HC $36,979 /YR HT-HC $3,082 /MO HT-HC |
| Space Use |
| Retail |
| Build-Out |
| Full Build-Out |
| Available |
| Now |
Ground, Ste RDC 3
| Size |
| 1,216 SF |
| Term |
| Negotiable |
|
Rental Rate
|
| $32.41 /SF/YR HT-HC $2.70 /SF/MO HT-HC $39,421 /YR HT-HC $3,285 /MO HT-HC |
| Space Use |
| Retail |
| Build-Out |
| Full Build-Out |
| Available |
| Now |
1st Floor, Ste R+1 D
| Size |
| 2,734 SF |
| Term |
| Negotiable |
|
Rental Rate
|
| $16.21 /SF/YR HT-HC $1.35 /SF/MO HT-HC $44,305 /YR HT-HC $3,692 /MO HT-HC |
| Space Use |
| Office |
| Build-Out |
| Full Build-Out |
| Available |
| Now |
2nd Floor, Ste R+2 G
| Size |
| 4,435 SF |
| Term |
| Negotiable |
|
Rental Rate
|
| $16.21 /SF/YR HT-HC $1.35 /SF/MO HT-HC $71,865 /YR HT-HC $5,989 /MO HT-HC |
| Space Use |
| Office |
| Build-Out |
| - |
| Available |
| Now |
3rd Floor, Ste R+3 D
| Size |
| 2,885 SF |
| Term |
| Negotiable |
|
Rental Rate
|
| $16.21 /SF/YR HT-HC $1.35 /SF/MO HT-HC $46,747 /YR HT-HC $3,896 /MO HT-HC |
| Space Use |
| Office |
| Build-Out |
| - |
| Available |
| Now |
3rd Floor, Ste R+3 G
| Size |
| 4,435 SF |
| Term |
| Negotiable |
|
Rental Rate
|
| $16.21 /SF/YR HT-HC $1.35 /SF/MO HT-HC $71,865 /YR HT-HC $5,989 /MO HT-HC |
| Space Use |
| Office |
| Build-Out |
| - |
| Available |
| Now |
4th Floor, Ste R+4 G
| Size |
| 4,435 SF |
| Term |
| Negotiable |
|
Rental Rate
|
| $16.21 /SF/YR HT-HC $1.35 /SF/MO HT-HC $71,865 /YR HT-HC $5,989 /MO HT-HC |
| Space Use |
| Office |
| Build-Out |
| - |
| Available |
| Now |
5th Floor, Ste R+5 G
| Size |
| 4,424 SF |
| Term |
| Negotiable |
|
Rental Rate
|
| $16.21 /SF/YR HT-HC $1.35 /SF/MO HT-HC $71,690 /YR HT-HC $5,974 /MO HT-HC |
| Space Use |
| Office |
| Build-Out |
| - |
| Available |
| Now |
Ground, Ste RDC 1
| Size | 1,098 SF |
| Term | Negotiable |
|
Rental Rate
|
$32.41 /SF/YR HT-HC |
| Space Use | Retail |
| Build-Out | Full Build-Out |
| Available | Now |
This ground-floor unit is designated for commercial activity. It offers direct access from the outside, enhancing visibility and customer convenience. The space is functionally designed and can be quickly utilized for a local business or service-oriented activity. Its location at the base of the building makes it an ideal spot for a business seeking foot traffic and accessibility.
- Fully Built-Out as Standard Retail Space
- Can be combined with additional space(s) for up to 10,624 SF of adjacent space
- Direct visibility
- Customer access made easy
- ERP Category
Ground, Ste RDC 2
| Size | 1,141 SF |
| Term | Negotiable |
|
Rental Rate
|
$32.41 /SF/YR HT-HC |
| Space Use | Retail |
| Build-Out | Full Build-Out |
| Available | Now |
This ground-floor space offers a commercial area with direct access, ideal for a business welcoming the public. The existing layout allows for quick setup in a functional environment. Its location within the building ensures good foot traffic.
- Fully Built-Out as Standard Retail Space
- Can be combined with additional space(s) for up to 10,624 SF of adjacent space
- Visible location
- Direct street access
- ERP Category
Ground, Ste RDC 3
| Size | 1,216 SF |
| Term | Negotiable |
|
Rental Rate
|
$32.41 /SF/YR HT-HC |
| Space Use | Retail |
| Build-Out | Full Build-Out |
| Available | Now |
This third commercial unit on the ground floor offers an environment suitable for retail or service activities. The space is easily accessible and features a straightforward layout, allowing for immediate use.
- Fully Built-Out as Standard Retail Space
- Can be combined with additional space(s) for up to 10,624 SF of adjacent space
- Great accessibility
- Potential foot traffic
- ERP Category
1st Floor, Ste R+1 D
| Size | 2,734 SF |
| Term | Negotiable |
|
Rental Rate
|
$16.21 /SF/YR HT-HC |
| Space Use | Office |
| Build-Out | Full Build-Out |
| Available | Now |
This office floor located on an upper level offers a structured work environment with partitioned spaces. It is ideal for an organization looking for ready-to-use offices in a calm and professional setting.
- Fully Built-Out as Standard Office
- Mostly Open Floor Plan Layout
- Fits 7 - 22 People
- Partitioned Offices
- Can be combined with additional space(s) for up to 10,624 SF of adjacent space
- Central Heating System
- Private Restrooms
- Security System
- Drop Ceilings
- Recessed Lighting
- Wheelchair Accessible
- Partitioned offices
- Freight elevator: 1000 kg
5th Floor, Ste R+5 G
| Size | 4,424 SF |
| Term | Negotiable |
|
Rental Rate
|
$16.21 /SF/YR HT-HC |
| Space Use | Office |
| Build-Out | - |
| Available | Now |
- Can be combined with additional space(s) for up to 10,624 SF of adjacent space
Property Overview
CERGY PREFECTURE LE MODEM BNP Paribas Real Estate offers office spaces starting from approximately 200 m² within a dedicated office building. Ideally located just 150 meters from the RER A station and the shopping center, this building is accessible for individuals with reduced mobility (PMR), and ERP compliance is possible. Archive storage is available on level -1. **Transportation Access:** - **RER:** Line A, Cergy Préfecture - **Bus:** Numerous Stivo lines - **Transilien:** Line L, Cergy Préfecture - **Road Access:** D14, A15 **Building Features:** - **ERP Category:** Yes - **Building Condition:** In used condition - **Office Condition:** In used condition - **Heating Type:** Centralized - **Additional Features:** Private electrical meter **Office Layout:** - Partitioned offices - Recessed lighting fixtures - Private restrooms - Private electrical meter
- Energy Performance Rating - D
- Drop Ceiling
- Air Conditioning
Property Facts
Contacts
-
 Nathalie Deloeuvre
 -
 Adrien Bougnoux
 -
BNP Paribas Real Estate IDF Activité OUESTNORDEST


Presented by
"95000 Cergy"
Hmm, there seems to have been an error sending your message. Please try again.
Thanks! Your message was sent.