Your email has been sent.

35510 Cesson-Sévigné 10,764 SF of Industrial Space Available


Some information has been automatically translated.
All Available Space(1)
Display Rental Rate as
- Space
- Size
- Term
-
Rental Rate
- Space Use
- Build-Out
- Available
- Agency Fee: 7.00% of annual rent
- Finished Ceilings: 9’10”
- 1 Conference Room
| Space | Size | Term | Rental Rate | Space Use | Build-Out | Available |
| Ground | 10,764 SF | Negotiable | $8.13 /SF/YR HT-HC $0.68 /SF/MO HT-HC $87,560 /YR HT-HC $7,297 /MO HT-HC | Industrial | - | Now |
Ground
| Size |
| 10,764 SF |
| Term |
| Negotiable |
|
Rental Rate
|
| $8.13 /SF/YR HT-HC $0.68 /SF/MO HT-HC $87,560 /YR HT-HC $7,297 /MO HT-HC |
| Space Use |
| Industrial |
| Build-Out |
| - |
| Available |
| Now |
Ground
| Size | 10,764 SF |
| Term | Negotiable |
|
Rental Rate
|
$8.13 /SF/YR HT-HC |
| Space Use | Industrial |
| Build-Out | - |
| Available | Now |
- Agency Fee: 7.00% of annual rent
- 1 Conference Room
- Finished Ceilings: 9’10”
Property Overview
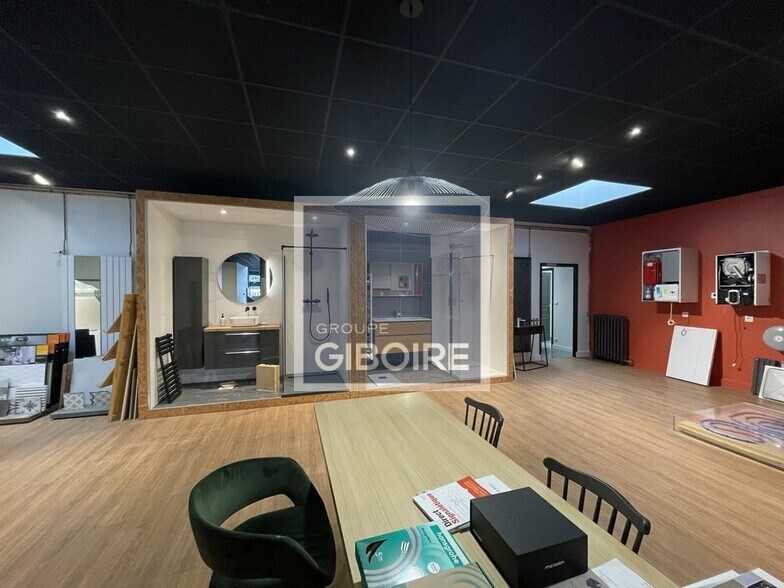
FOR SALE / GIBOIRE ENTREPRISE offers, in the heart of the ECOPOLE SUD EST in RENNES, a COMMERCIAL PROPERTY with a total surface area of approximately 1,000 m², consisting of: - Approximately 400 m² of office space, meeting room, showroom, fitted kitchen, and restrooms - Approximately 600 m² of insulated storage space with a clear height of 3.00 to 3.85m, and one electric sectional door TOTAL LAND AREA of approximately 2,215 m², fenced, paved, and featuring 10 parking spaces. - Air conditioning - Steel deck roofing - Double-skin cladding facade - Fiber optic internet - Electric sectional door: 3m x 3m - Insulated roof - Heating type: pellet stove
Industrial Facility Facts
-
GIBOIRE ENTREPRISE RENNES


Presented by
"35510 Cesson-Sévigné"
Hmm, there seems to have been an error sending your message. Please try again.
Thanks! Your message was sent.