Your email has been sent.

91380 Chilly Mazarin 48,814 SF of Industrial Space Available


Some information has been automatically translated.
All Available Space(1)
Display Rental Rate as
- Space
- Size
- Term
-
Rental Rate
- Space Use
- Build-Out
- Available
- Agency Fee: 15.00% of annual rent
- Security Deposit: 3 months of rent
- Finished Ceilings: 29’6”
-
Rental Charges: $2.76 /SF/YR $0.23 /SF/MO $134,794 /YR $11,233 /MO
-
Property Tax: $1.05 /SF/YR $0.09 /SF/MO $51,094 /YR $4,258 /MO
| Space | Size | Term | Rental Rate | Space Use | Build-Out | Available |
| Ground | 48,814 SF | 3-9 Years | $18.73 /SF/YR HT-HC $1.56 /SF/MO HT-HC $914,154 /YR HT-HC $76,180 /MO HT-HC | Industrial | - | Now |
Ground
| Size |
| 48,814 SF |
| Term |
| 3-9 Years |
|
Rental Rate
|
| $18.73 /SF/YR HT-HC $1.56 /SF/MO HT-HC $914,154 /YR HT-HC $76,180 /MO HT-HC |
| Space Use |
| Industrial |
| Build-Out |
| - |
| Available |
| Now |
Ground
| Size | 48,814 SF |
| Term | 3-9 Years |
|
Rental Rate
|
$18.73 /SF/YR HT-HC |
| Space Use | Industrial |
| Build-Out | - |
| Available | Now |
- Agency Fee: 15.00% of annual rent
-
Rental Charges: $2.76 /SF/YR $0.23 /SF/MO $134,794 /YR $11,233 /MO
- Security Deposit: 3 months of rent
-
Property Tax: $1.05 /SF/YR $0.09 /SF/MO $51,094 /YR $4,258 /MO
- Finished Ceilings: 29’6”
Property Overview
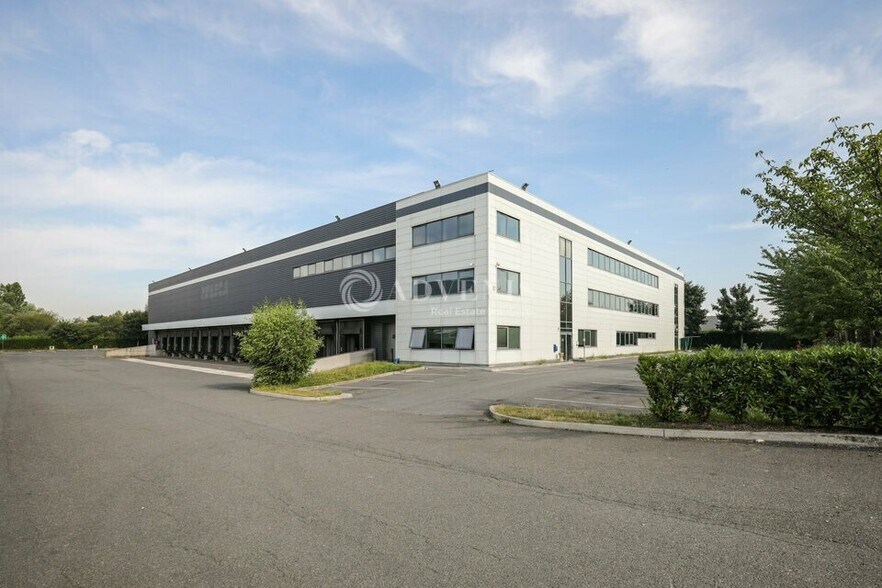
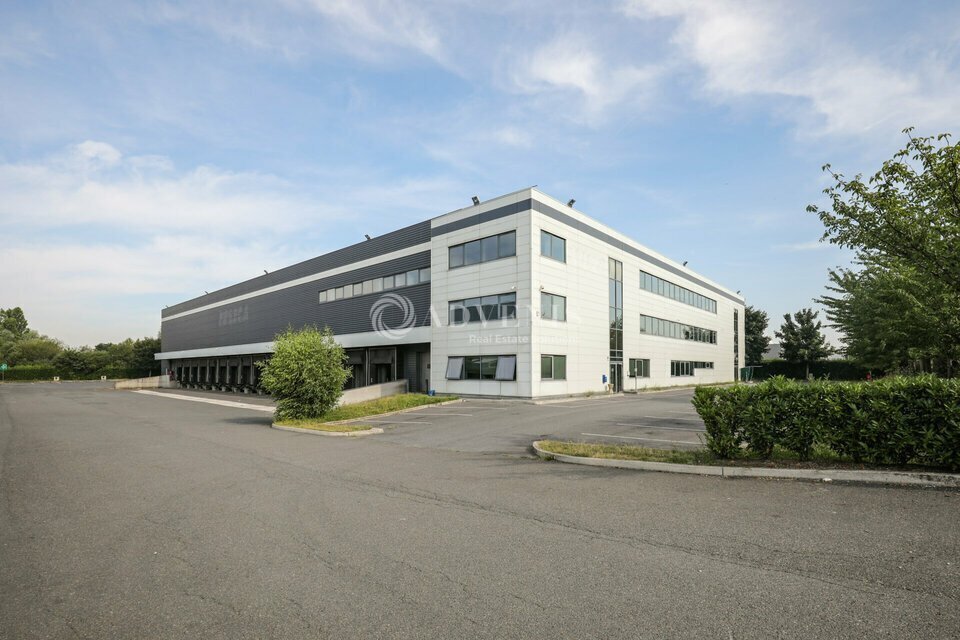
ADVENIS CONSEIL offers for lease an independent building constructed in 2008 on a 9,536 m² plot, equipped with positive and negative cold storage. The total built area is 4,535 m², including 1,285 m² of accompanying office space and social facilities. Additionally, the warehouse features 2,008 m² of mezzanine space spread across two levels, which are not included in the rental area and can be dismantled. Located in the ZAC de la Butte aux Bergers, near the N20 and A6 highway, this secured and enclosed property boasts an interior courtyard, ample parking with 80 spaces, and 16 loading docks, 15 of which are equipped with hydraulic levelers. - Security deposit: 3 months excluding taxes and charges Key features: - Enclosed and secured site with video surveillance - Electric gate - Maneuvering area - 16 loading docks (15 with hydraulic levelers) - Ceiling height: 9 meters (excluding mezzanine) - Negative cold storage - LED lighting - Accompanying office spaces - Social facilities (changing rooms, showers) - 80 outdoor parking spaces with electric charging stations
Industrial Facility Facts
-
ADVENIS REAL ESTATE SOLUTIONS IDF EST

Presented by
"91380 Chilly Mazarin"
Hmm, there seems to have been an error sending your message. Please try again.
Thanks! Your message was sent.