Your email has been sent.


Claverings Industrial Estate 2,465 - 133,583 SF of 4-Star Industrial Space Available in London N9 0AD

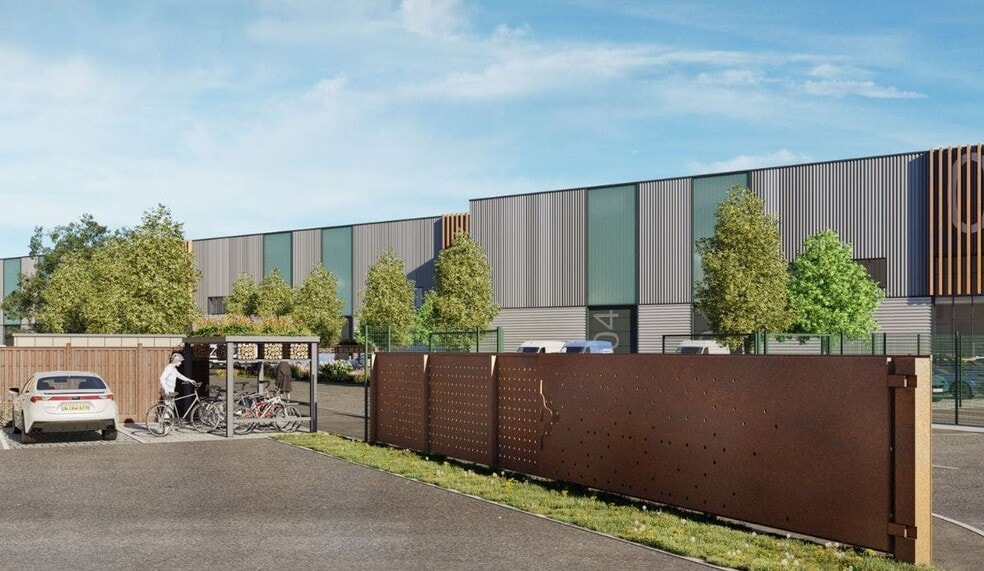
Highlights
- Units ranging from 11,302 - 70,063 sq.ft.
- EV charging points at each unit.
- EPC - A+.
- Eaves height 10-12m.
- BREEAM Excellent.
Features
All Available Spaces(10)
Display Rental Rate as
- Space
- Size
- Term
- Rental Rate
- Space Use
- Build-Out
- Available
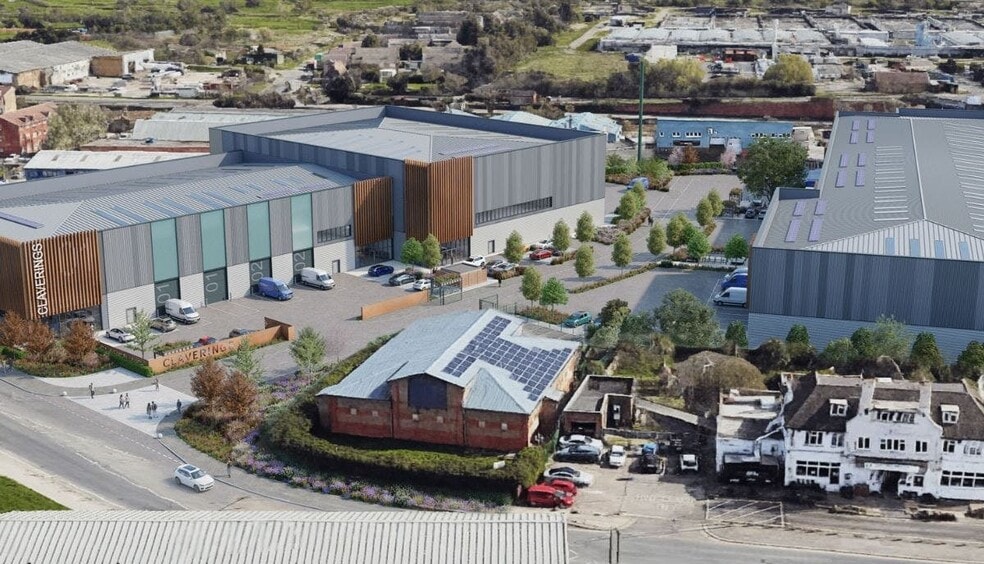
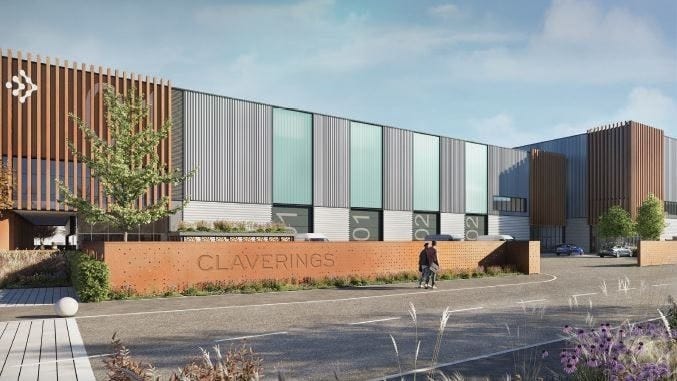
Claverings Edmonton introduces a modern industrial and warehouse development featuring seven high-specification units ranging from 11,302 to 70,063 sq ft. Designed to meet the demands of logistics, manufacturing, and distribution operations, this newly developed scheme provides exceptional access and contemporary accommodation with clear internal heights of 10–12 meters and energy-efficient design rated EPC A+. Each unit incorporates flexible layouts with integral offices, EV charging points, and excellent sustainability credentials including a BREEAM rating of Minimum Excellent. Strategically located just off the A406 North Circular, the park provides superb connectivity to major arterial routes including the M25, M11, and A10, ensuring seamless links across London and the wider UK distribution network. Central London is approximately eight miles away, making this an ideal hub for regional, national, and last-mile delivery operators. The Edmonton area offers a strong labor pool, excellent transport connections, and a thriving industrial base that supports business growth and operational efficiency.
- Use Class: B2
- Demised WC facilities
- Office space on first floor
- Can be combined with additional space(s) for up to 17,072 SF of adjacent space
- New high-quality industrial and warehouse units
Claverings Edmonton introduces a modern industrial and warehouse development featuring seven high-specification units ranging from 11,302 to 70,063 sq ft. Designed to meet the demands of logistics, manufacturing, and distribution operations, this newly developed scheme provides exceptional access and contemporary accommodation with clear internal heights of 10–12 meters and energy-efficient design rated EPC A+. Each unit incorporates flexible layouts with integral offices, EV charging points, and excellent sustainability credentials including a BREEAM rating of Minimum Excellent. Strategically located just off the A406 North Circular, the park provides superb connectivity to major arterial routes including the M25, M11, and A10, ensuring seamless links across London and the wider UK distribution network. Central London is approximately eight miles away, making this an ideal hub for regional, national, and last-mile delivery operators. The Edmonton area offers a strong labor pool, excellent transport connections, and a thriving industrial base that supports business growth and operational efficiency.
- Use Class: B2
- Demised WC facilities
- Office space on first floor
- Can be combined with additional space(s) for up to 15,597 SF of adjacent space
- New high-quality industrial and warehouse units
Claverings Edmonton introduces a modern industrial and warehouse development featuring seven high-specification units ranging from 11,302 to 70,063 sq ft. Designed to meet the demands of logistics, manufacturing, and distribution operations, this newly developed scheme provides exceptional access and contemporary accommodation with clear internal heights of 10–12 meters and energy-efficient design rated EPC A+. Each unit incorporates flexible layouts with integral offices, EV charging points, and excellent sustainability credentials including a BREEAM rating of Minimum Excellent. Strategically located just off the A406 North Circular, the park provides superb connectivity to major arterial routes including the M25, M11, and A10, ensuring seamless links across London and the wider UK distribution network. Central London is approximately eight miles away, making this an ideal hub for regional, national, and last-mile delivery operators. The Edmonton area offers a strong labor pool, excellent transport connections, and a thriving industrial base that supports business growth and operational efficiency.
- Use Class: B2
- Demised WC facilities
- Office space on first floor
- Can be combined with additional space(s) for up to 30,850 SF of adjacent space
- New high-quality industrial and warehouse units
The 3 spaces in this building must be leased together, for a total size of 22,765 SF (Contiguous Area):
Claverings Edmonton introduces a modern industrial and warehouse development featuring seven high-specification units ranging from 11,302 to 70,063 sq ft. Designed to meet the demands of logistics, manufacturing, and distribution operations, this newly developed scheme provides exceptional access and contemporary accommodation with clear internal heights of 10–12 meters and energy-efficient design rated EPC A+. Each unit incorporates flexible layouts with integral offices, EV charging points, and excellent sustainability credentials including a BREEAM rating of Minimum Excellent. Strategically located just off the A406 North Circular, the park provides superb connectivity to major arterial routes including the M25, M11, and A10, ensuring seamless links across London and the wider UK distribution network. Central London is approximately eight miles away, making this an ideal hub for regional, national, and last-mile delivery operators. The Edmonton area offers a strong labor pool, excellent transport connections, and a thriving industrial base that supports business growth and operational efficiency.
- Use Class: B2
- Demised WC facilities
- Office space on first floor
- Includes 5,102 SF of dedicated office space
- New high-quality industrial and warehouse units
The 2 spaces in this building must be leased together, for a total size of 11,303 SF (Contiguous Area):
Claverings Edmonton introduces a modern industrial and warehouse development featuring seven high-specification units ranging from 11,302 to 70,063 sq ft. Designed to meet the demands of logistics, manufacturing, and distribution operations, this newly developed scheme provides exceptional access and contemporary accommodation with clear internal heights of 10–12 meters and energy-efficient design rated EPC A+. Each unit incorporates flexible layouts with integral offices, EV charging points, and excellent sustainability credentials including a BREEAM rating of Minimum Excellent. Strategically located just off the A406 North Circular, the park provides superb connectivity to major arterial routes including the M25, M11, and A10, ensuring seamless links across London and the wider UK distribution network. Central London is approximately eight miles away, making this an ideal hub for regional, national, and last-mile delivery operators. The Edmonton area offers a strong labor pool, excellent transport connections, and a thriving industrial base that supports business growth and operational efficiency.
- Use Class: B2
- Demised WC facilities
- Office space on first floor
- Includes 1,884 SF of dedicated office space
- New high-quality industrial and warehouse units
The 2 spaces in this building must be leased together, for a total size of 11,303 SF (Contiguous Area):
Claverings Edmonton introduces a modern industrial and warehouse development featuring seven high-specification units ranging from 11,302 to 70,063 sq ft. Designed to meet the demands of logistics, manufacturing, and distribution operations, this newly developed scheme provides exceptional access and contemporary accommodation with clear internal heights of 10–12 meters and energy-efficient design rated EPC A+. Each unit incorporates flexible layouts with integral offices, EV charging points, and excellent sustainability credentials including a BREEAM rating of Minimum Excellent. Strategically located just off the A406 North Circular, the park provides superb connectivity to major arterial routes including the M25, M11, and A10, ensuring seamless links across London and the wider UK distribution network. Central London is approximately eight miles away, making this an ideal hub for regional, national, and last-mile delivery operators. The Edmonton area offers a strong labor pool, excellent transport connections, and a thriving industrial base that supports business growth and operational efficiency.
- Use Class: B2
- Demised WC facilities
- Office space on first floor
- Includes 1,884 SF of dedicated office space
- New high-quality industrial and warehouse units
The 3 spaces in this building must be leased together, for a total size of 24,693 SF (Contiguous Area):
Claverings Edmonton introduces a modern industrial and warehouse development featuring seven high-specification units ranging from 11,302 to 70,063 sq ft. Designed to meet the demands of logistics, manufacturing, and distribution operations, this newly developed scheme provides exceptional access and contemporary accommodation with clear internal heights of 10–12 meters and energy-efficient design rated EPC A+. Each unit incorporates flexible layouts with integral offices, EV charging points, and excellent sustainability credentials including a BREEAM rating of Minimum Excellent. Strategically located just off the A406 North Circular, the park provides superb connectivity to major arterial routes including the M25, M11, and A10, ensuring seamless links across London and the wider UK distribution network. Central London is approximately eight miles away, making this an ideal hub for regional, national, and last-mile delivery operators. The Edmonton area offers a strong labor pool, excellent transport connections, and a thriving industrial base that supports business growth and operational efficiency.
- Use Class: B2
- Demised WC facilities
- Office space on first floor
- Includes 3,025 SF of dedicated office space
- New high-quality industrial and warehouse units
Claverings Edmonton introduces a modern industrial and warehouse development featuring seven high-specification units ranging from 11,302 to 70,063 sq ft. Designed to meet the demands of logistics, manufacturing, and distribution operations, this newly developed scheme provides exceptional access and contemporary accommodation with clear internal heights of 10–12 meters and energy-efficient design rated EPC A+. Each unit incorporates flexible layouts with integral offices, EV charging points, and excellent sustainability credentials including a BREEAM rating of Minimum Excellent. Strategically located just off the A406 North Circular, the park provides superb connectivity to major arterial routes including the M25, M11, and A10, ensuring seamless links across London and the wider UK distribution network. Central London is approximately eight miles away, making this an ideal hub for regional, national, and last-mile delivery operators. The Edmonton area offers a strong labor pool, excellent transport connections, and a thriving industrial base that supports business growth and operational efficiency.
- Use Class: B2
- Can be combined with additional space(s) for up to 17,072 SF of adjacent space
- New high-quality industrial and warehouse units
- Includes 4,801 SF of dedicated office space
- Demised WC facilities
- Office space on first floor
Claverings Edmonton introduces a modern industrial and warehouse development featuring seven high-specification units ranging from 11,302 to 70,063 sq ft. Designed to meet the demands of logistics, manufacturing, and distribution operations, this newly developed scheme provides exceptional access and contemporary accommodation with clear internal heights of 10–12 meters and energy-efficient design rated EPC A+. Each unit incorporates flexible layouts with integral offices, EV charging points, and excellent sustainability credentials including a BREEAM rating of Minimum Excellent. Strategically located just off the A406 North Circular, the park provides superb connectivity to major arterial routes including the M25, M11, and A10, ensuring seamless links across London and the wider UK distribution network. Central London is approximately eight miles away, making this an ideal hub for regional, national, and last-mile delivery operators. The Edmonton area offers a strong labor pool, excellent transport connections, and a thriving industrial base that supports business growth and operational efficiency.
- Use Class: B2
- Can be combined with additional space(s) for up to 15,597 SF of adjacent space
- New high-quality industrial and warehouse units
- Includes 2,465 SF of dedicated office space
- Demised WC facilities
- Office space on first floor
Claverings Edmonton introduces a modern industrial and warehouse development featuring seven high-specification units ranging from 11,302 to 70,063 sq ft. Designed to meet the demands of logistics, manufacturing, and distribution operations, this newly developed scheme provides exceptional access and contemporary accommodation with clear internal heights of 10–12 meters and energy-efficient design rated EPC A+. Each unit incorporates flexible layouts with integral offices, EV charging points, and excellent sustainability credentials including a BREEAM rating of Minimum Excellent. Strategically located just off the A406 North Circular, the park provides superb connectivity to major arterial routes including the M25, M11, and A10, ensuring seamless links across London and the wider UK distribution network. Central London is approximately eight miles away, making this an ideal hub for regional, national, and last-mile delivery operators. The Edmonton area offers a strong labor pool, excellent transport connections, and a thriving industrial base that supports business growth and operational efficiency.
- Use Class: B2
- Can be combined with additional space(s) for up to 30,850 SF of adjacent space
- New high-quality industrial and warehouse units
- Includes 3,380 SF of dedicated office space
- Demised WC facilities
- Office space on first floor
| Space | Size | Term | Rental Rate | Space Use | Build-Out | Available |
| Ground - 1 | 12,271 SF | Negotiable | Upon Request Upon Request Upon Request Upon Request | Industrial | Partial Build-Out | March 01, 2027 |
| Ground - 2 | 13,132 SF | Negotiable | Upon Request Upon Request Upon Request Upon Request | Industrial | Partial Build-Out | March 01, 2027 |
| Ground - 3 | 27,470 SF | Negotiable | Upon Request Upon Request Upon Request Upon Request | Industrial | Partial Build-Out | March 01, 2027 |
| Ground - 4, 1st Floor - 4, Mezzanine - 4 | 22,765 SF | Negotiable | Upon Request Upon Request Upon Request Upon Request | Industrial | Partial Build-Out | March 01, 2027 |
| Ground - 5, 1st Floor - 5 | 11,303 SF | Negotiable | Upon Request Upon Request Upon Request Upon Request | Industrial | Partial Build-Out | March 01, 2027 |
| Ground - 6, 1st Floor - 6 | 11,303 SF | Negotiable | Upon Request Upon Request Upon Request Upon Request | Industrial | Partial Build-Out | March 01, 2027 |
| Ground - 7, 1st Floor - 7, Mezzanine - 7 | 24,693 SF | Negotiable | Upon Request Upon Request Upon Request Upon Request | Industrial | Partial Build-Out | March 01, 2027 |
| 1st Floor - 1 | 4,801 SF | Negotiable | Upon Request Upon Request Upon Request Upon Request | Industrial | Partial Build-Out | March 01, 2027 |
| 1st Floor - 2 | 2,465 SF | Negotiable | Upon Request Upon Request Upon Request Upon Request | Industrial | Partial Build-Out | March 01, 2027 |
| 1st Floor - 3 | 3,380 SF | Negotiable | Upon Request Upon Request Upon Request Upon Request | Industrial | Partial Build-Out | March 01, 2027 |
Ground - 1
| Size |
| 12,271 SF |
| Term |
| Negotiable |
| Rental Rate |
| Upon Request Upon Request Upon Request Upon Request |
| Space Use |
| Industrial |
| Build-Out |
| Partial Build-Out |
| Available |
| March 01, 2027 |
Ground - 2
| Size |
| 13,132 SF |
| Term |
| Negotiable |
| Rental Rate |
| Upon Request Upon Request Upon Request Upon Request |
| Space Use |
| Industrial |
| Build-Out |
| Partial Build-Out |
| Available |
| March 01, 2027 |
Ground - 3
| Size |
| 27,470 SF |
| Term |
| Negotiable |
| Rental Rate |
| Upon Request Upon Request Upon Request Upon Request |
| Space Use |
| Industrial |
| Build-Out |
| Partial Build-Out |
| Available |
| March 01, 2027 |
Ground - 4, 1st Floor - 4, Mezzanine - 4
The 3 spaces in this building must be leased together, for a total size of 22,765 SF (Contiguous Area):
| Size |
|
Ground - 4 - 18,546 SF
1st Floor - 4 - 2,551 SF
Mezzanine - 4 - 1,668 SF
|
| Term |
| Negotiable |
| Rental Rate |
| Upon Request Upon Request Upon Request Upon Request |
| Space Use |
| Industrial |
| Build-Out |
| Partial Build-Out |
| Available |
| March 01, 2027 |
Ground - 5, 1st Floor - 5
The 2 spaces in this building must be leased together, for a total size of 11,303 SF (Contiguous Area):
| Size |
|
Ground - 5 - 9,419 SF
1st Floor - 5 - 1,884 SF
|
| Term |
| Negotiable |
| Rental Rate |
| Upon Request Upon Request Upon Request Upon Request |
| Space Use |
| Industrial |
| Build-Out |
| Partial Build-Out |
| Available |
| March 01, 2027 |
Ground - 6, 1st Floor - 6
The 2 spaces in this building must be leased together, for a total size of 11,303 SF (Contiguous Area):
| Size |
|
Ground - 6 - 9,419 SF
1st Floor - 6 - 1,884 SF
|
| Term |
| Negotiable |
| Rental Rate |
| Upon Request Upon Request Upon Request Upon Request |
| Space Use |
| Industrial |
| Build-Out |
| Partial Build-Out |
| Available |
| March 01, 2027 |
Ground - 7, 1st Floor - 7, Mezzanine - 7
The 3 spaces in this building must be leased together, for a total size of 24,693 SF (Contiguous Area):
| Size |
|
Ground - 7 - 20,032 SF
1st Floor - 7 - 3,025 SF
Mezzanine - 7 - 1,636 SF
|
| Term |
| Negotiable |
| Rental Rate |
| Upon Request Upon Request Upon Request Upon Request |
| Space Use |
| Industrial |
| Build-Out |
| Partial Build-Out |
| Available |
| March 01, 2027 |
1st Floor - 1
| Size |
| 4,801 SF |
| Term |
| Negotiable |
| Rental Rate |
| Upon Request Upon Request Upon Request Upon Request |
| Space Use |
| Industrial |
| Build-Out |
| Partial Build-Out |
| Available |
| March 01, 2027 |
1st Floor - 2
| Size |
| 2,465 SF |
| Term |
| Negotiable |
| Rental Rate |
| Upon Request Upon Request Upon Request Upon Request |
| Space Use |
| Industrial |
| Build-Out |
| Partial Build-Out |
| Available |
| March 01, 2027 |
1st Floor - 3
| Size |
| 3,380 SF |
| Term |
| Negotiable |
| Rental Rate |
| Upon Request Upon Request Upon Request Upon Request |
| Space Use |
| Industrial |
| Build-Out |
| Partial Build-Out |
| Available |
| March 01, 2027 |
Ground - 1
| Size | 12,271 SF |
| Term | Negotiable |
| Rental Rate | Upon Request |
| Space Use | Industrial |
| Build-Out | Partial Build-Out |
| Available | March 01, 2027 |
Claverings Edmonton introduces a modern industrial and warehouse development featuring seven high-specification units ranging from 11,302 to 70,063 sq ft. Designed to meet the demands of logistics, manufacturing, and distribution operations, this newly developed scheme provides exceptional access and contemporary accommodation with clear internal heights of 10–12 meters and energy-efficient design rated EPC A+. Each unit incorporates flexible layouts with integral offices, EV charging points, and excellent sustainability credentials including a BREEAM rating of Minimum Excellent. Strategically located just off the A406 North Circular, the park provides superb connectivity to major arterial routes including the M25, M11, and A10, ensuring seamless links across London and the wider UK distribution network. Central London is approximately eight miles away, making this an ideal hub for regional, national, and last-mile delivery operators. The Edmonton area offers a strong labor pool, excellent transport connections, and a thriving industrial base that supports business growth and operational efficiency.
- Use Class: B2
- Can be combined with additional space(s) for up to 17,072 SF of adjacent space
- Demised WC facilities
- New high-quality industrial and warehouse units
- Office space on first floor
Ground - 2
| Size | 13,132 SF |
| Term | Negotiable |
| Rental Rate | Upon Request |
| Space Use | Industrial |
| Build-Out | Partial Build-Out |
| Available | March 01, 2027 |
Claverings Edmonton introduces a modern industrial and warehouse development featuring seven high-specification units ranging from 11,302 to 70,063 sq ft. Designed to meet the demands of logistics, manufacturing, and distribution operations, this newly developed scheme provides exceptional access and contemporary accommodation with clear internal heights of 10–12 meters and energy-efficient design rated EPC A+. Each unit incorporates flexible layouts with integral offices, EV charging points, and excellent sustainability credentials including a BREEAM rating of Minimum Excellent. Strategically located just off the A406 North Circular, the park provides superb connectivity to major arterial routes including the M25, M11, and A10, ensuring seamless links across London and the wider UK distribution network. Central London is approximately eight miles away, making this an ideal hub for regional, national, and last-mile delivery operators. The Edmonton area offers a strong labor pool, excellent transport connections, and a thriving industrial base that supports business growth and operational efficiency.
- Use Class: B2
- Can be combined with additional space(s) for up to 15,597 SF of adjacent space
- Demised WC facilities
- New high-quality industrial and warehouse units
- Office space on first floor
Ground - 3
| Size | 27,470 SF |
| Term | Negotiable |
| Rental Rate | Upon Request |
| Space Use | Industrial |
| Build-Out | Partial Build-Out |
| Available | March 01, 2027 |
Claverings Edmonton introduces a modern industrial and warehouse development featuring seven high-specification units ranging from 11,302 to 70,063 sq ft. Designed to meet the demands of logistics, manufacturing, and distribution operations, this newly developed scheme provides exceptional access and contemporary accommodation with clear internal heights of 10–12 meters and energy-efficient design rated EPC A+. Each unit incorporates flexible layouts with integral offices, EV charging points, and excellent sustainability credentials including a BREEAM rating of Minimum Excellent. Strategically located just off the A406 North Circular, the park provides superb connectivity to major arterial routes including the M25, M11, and A10, ensuring seamless links across London and the wider UK distribution network. Central London is approximately eight miles away, making this an ideal hub for regional, national, and last-mile delivery operators. The Edmonton area offers a strong labor pool, excellent transport connections, and a thriving industrial base that supports business growth and operational efficiency.
- Use Class: B2
- Can be combined with additional space(s) for up to 30,850 SF of adjacent space
- Demised WC facilities
- New high-quality industrial and warehouse units
- Office space on first floor
Ground - 4, 1st Floor - 4, Mezzanine - 4
| Size |
Ground - 4 - 18,546 SF
1st Floor - 4 - 2,551 SF
Mezzanine - 4 - 1,668 SF
|
| Term | Negotiable |
| Rental Rate | Upon Request |
| Space Use | Industrial |
| Build-Out | Partial Build-Out |
| Available | March 01, 2027 |
Claverings Edmonton introduces a modern industrial and warehouse development featuring seven high-specification units ranging from 11,302 to 70,063 sq ft. Designed to meet the demands of logistics, manufacturing, and distribution operations, this newly developed scheme provides exceptional access and contemporary accommodation with clear internal heights of 10–12 meters and energy-efficient design rated EPC A+. Each unit incorporates flexible layouts with integral offices, EV charging points, and excellent sustainability credentials including a BREEAM rating of Minimum Excellent. Strategically located just off the A406 North Circular, the park provides superb connectivity to major arterial routes including the M25, M11, and A10, ensuring seamless links across London and the wider UK distribution network. Central London is approximately eight miles away, making this an ideal hub for regional, national, and last-mile delivery operators. The Edmonton area offers a strong labor pool, excellent transport connections, and a thriving industrial base that supports business growth and operational efficiency.
- Use Class: B2
- Includes 5,102 SF of dedicated office space
- Demised WC facilities
- New high-quality industrial and warehouse units
- Office space on first floor
Ground - 5, 1st Floor - 5
| Size |
Ground - 5 - 9,419 SF
1st Floor - 5 - 1,884 SF
|
| Term | Negotiable |
| Rental Rate | Upon Request |
| Space Use | Industrial |
| Build-Out | Partial Build-Out |
| Available | March 01, 2027 |
Claverings Edmonton introduces a modern industrial and warehouse development featuring seven high-specification units ranging from 11,302 to 70,063 sq ft. Designed to meet the demands of logistics, manufacturing, and distribution operations, this newly developed scheme provides exceptional access and contemporary accommodation with clear internal heights of 10–12 meters and energy-efficient design rated EPC A+. Each unit incorporates flexible layouts with integral offices, EV charging points, and excellent sustainability credentials including a BREEAM rating of Minimum Excellent. Strategically located just off the A406 North Circular, the park provides superb connectivity to major arterial routes including the M25, M11, and A10, ensuring seamless links across London and the wider UK distribution network. Central London is approximately eight miles away, making this an ideal hub for regional, national, and last-mile delivery operators. The Edmonton area offers a strong labor pool, excellent transport connections, and a thriving industrial base that supports business growth and operational efficiency.
- Use Class: B2
- Includes 1,884 SF of dedicated office space
- Demised WC facilities
- New high-quality industrial and warehouse units
- Office space on first floor
Ground - 6, 1st Floor - 6
| Size |
Ground - 6 - 9,419 SF
1st Floor - 6 - 1,884 SF
|
| Term | Negotiable |
| Rental Rate | Upon Request |
| Space Use | Industrial |
| Build-Out | Partial Build-Out |
| Available | March 01, 2027 |
Claverings Edmonton introduces a modern industrial and warehouse development featuring seven high-specification units ranging from 11,302 to 70,063 sq ft. Designed to meet the demands of logistics, manufacturing, and distribution operations, this newly developed scheme provides exceptional access and contemporary accommodation with clear internal heights of 10–12 meters and energy-efficient design rated EPC A+. Each unit incorporates flexible layouts with integral offices, EV charging points, and excellent sustainability credentials including a BREEAM rating of Minimum Excellent. Strategically located just off the A406 North Circular, the park provides superb connectivity to major arterial routes including the M25, M11, and A10, ensuring seamless links across London and the wider UK distribution network. Central London is approximately eight miles away, making this an ideal hub for regional, national, and last-mile delivery operators. The Edmonton area offers a strong labor pool, excellent transport connections, and a thriving industrial base that supports business growth and operational efficiency.
- Use Class: B2
- Includes 1,884 SF of dedicated office space
- Demised WC facilities
- New high-quality industrial and warehouse units
- Office space on first floor
Ground - 7, 1st Floor - 7, Mezzanine - 7
| Size |
Ground - 7 - 20,032 SF
1st Floor - 7 - 3,025 SF
Mezzanine - 7 - 1,636 SF
|
| Term | Negotiable |
| Rental Rate | Upon Request |
| Space Use | Industrial |
| Build-Out | Partial Build-Out |
| Available | March 01, 2027 |
Claverings Edmonton introduces a modern industrial and warehouse development featuring seven high-specification units ranging from 11,302 to 70,063 sq ft. Designed to meet the demands of logistics, manufacturing, and distribution operations, this newly developed scheme provides exceptional access and contemporary accommodation with clear internal heights of 10–12 meters and energy-efficient design rated EPC A+. Each unit incorporates flexible layouts with integral offices, EV charging points, and excellent sustainability credentials including a BREEAM rating of Minimum Excellent. Strategically located just off the A406 North Circular, the park provides superb connectivity to major arterial routes including the M25, M11, and A10, ensuring seamless links across London and the wider UK distribution network. Central London is approximately eight miles away, making this an ideal hub for regional, national, and last-mile delivery operators. The Edmonton area offers a strong labor pool, excellent transport connections, and a thriving industrial base that supports business growth and operational efficiency.
- Use Class: B2
- Includes 3,025 SF of dedicated office space
- Demised WC facilities
- New high-quality industrial and warehouse units
- Office space on first floor
1st Floor - 1
| Size | 4,801 SF |
| Term | Negotiable |
| Rental Rate | Upon Request |
| Space Use | Industrial |
| Build-Out | Partial Build-Out |
| Available | March 01, 2027 |
Claverings Edmonton introduces a modern industrial and warehouse development featuring seven high-specification units ranging from 11,302 to 70,063 sq ft. Designed to meet the demands of logistics, manufacturing, and distribution operations, this newly developed scheme provides exceptional access and contemporary accommodation with clear internal heights of 10–12 meters and energy-efficient design rated EPC A+. Each unit incorporates flexible layouts with integral offices, EV charging points, and excellent sustainability credentials including a BREEAM rating of Minimum Excellent. Strategically located just off the A406 North Circular, the park provides superb connectivity to major arterial routes including the M25, M11, and A10, ensuring seamless links across London and the wider UK distribution network. Central London is approximately eight miles away, making this an ideal hub for regional, national, and last-mile delivery operators. The Edmonton area offers a strong labor pool, excellent transport connections, and a thriving industrial base that supports business growth and operational efficiency.
- Use Class: B2
- Includes 4,801 SF of dedicated office space
- Can be combined with additional space(s) for up to 17,072 SF of adjacent space
- Demised WC facilities
- New high-quality industrial and warehouse units
- Office space on first floor
1st Floor - 2
| Size | 2,465 SF |
| Term | Negotiable |
| Rental Rate | Upon Request |
| Space Use | Industrial |
| Build-Out | Partial Build-Out |
| Available | March 01, 2027 |
Claverings Edmonton introduces a modern industrial and warehouse development featuring seven high-specification units ranging from 11,302 to 70,063 sq ft. Designed to meet the demands of logistics, manufacturing, and distribution operations, this newly developed scheme provides exceptional access and contemporary accommodation with clear internal heights of 10–12 meters and energy-efficient design rated EPC A+. Each unit incorporates flexible layouts with integral offices, EV charging points, and excellent sustainability credentials including a BREEAM rating of Minimum Excellent. Strategically located just off the A406 North Circular, the park provides superb connectivity to major arterial routes including the M25, M11, and A10, ensuring seamless links across London and the wider UK distribution network. Central London is approximately eight miles away, making this an ideal hub for regional, national, and last-mile delivery operators. The Edmonton area offers a strong labor pool, excellent transport connections, and a thriving industrial base that supports business growth and operational efficiency.
- Use Class: B2
- Includes 2,465 SF of dedicated office space
- Can be combined with additional space(s) for up to 15,597 SF of adjacent space
- Demised WC facilities
- New high-quality industrial and warehouse units
- Office space on first floor
1st Floor - 3
| Size | 3,380 SF |
| Term | Negotiable |
| Rental Rate | Upon Request |
| Space Use | Industrial |
| Build-Out | Partial Build-Out |
| Available | March 01, 2027 |
Claverings Edmonton introduces a modern industrial and warehouse development featuring seven high-specification units ranging from 11,302 to 70,063 sq ft. Designed to meet the demands of logistics, manufacturing, and distribution operations, this newly developed scheme provides exceptional access and contemporary accommodation with clear internal heights of 10–12 meters and energy-efficient design rated EPC A+. Each unit incorporates flexible layouts with integral offices, EV charging points, and excellent sustainability credentials including a BREEAM rating of Minimum Excellent. Strategically located just off the A406 North Circular, the park provides superb connectivity to major arterial routes including the M25, M11, and A10, ensuring seamless links across London and the wider UK distribution network. Central London is approximately eight miles away, making this an ideal hub for regional, national, and last-mile delivery operators. The Edmonton area offers a strong labor pool, excellent transport connections, and a thriving industrial base that supports business growth and operational efficiency.
- Use Class: B2
- Includes 3,380 SF of dedicated office space
- Can be combined with additional space(s) for up to 30,850 SF of adjacent space
- Demised WC facilities
- New high-quality industrial and warehouse units
- Office space on first floor
Property Overview
Located in Edmonton, N9 0AH, this new multi-let industrial scheme offers prime access to London’s key logistics and manufacturing network. Situated just off the A406 North Circular, the development benefits from excellent connectivity to the M25, M11, and A10, providing seamless distribution links across London and the wider UK. The site is well-connected to central London (approx. 8 miles away) and major commercial hubs, making it an ideal base for industrial, trade, and logistics operators. Edmonton also offers a skilled local workforce, strong public transport links, and a thriving business community, further enhancing its appeal to occupiers.
Warehouse Facility Facts



Presented by
Company Not Provided
Claverings Industrial Estate
Hmm, there seems to have been an error sending your message. Please try again.
Thanks! Your message was sent.