Your email has been sent.
The Dovecote Cold Arbor Rd 98 - 978 SF of Office Space Available in Sevenoaks TN13 2BL

Highlights
- Landscaped central courtyard
- Parking (5 demised spaces)
- Gated development
All Available Spaces(3)
Display Rental Rate as
- Space
- Size
- Term
- Rental Rate
- Space Use
- Build-Out
- Available
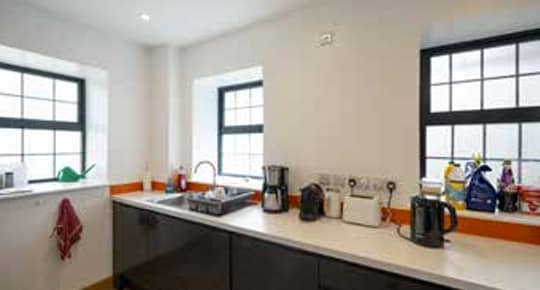
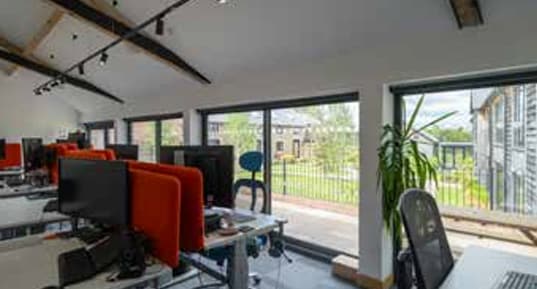
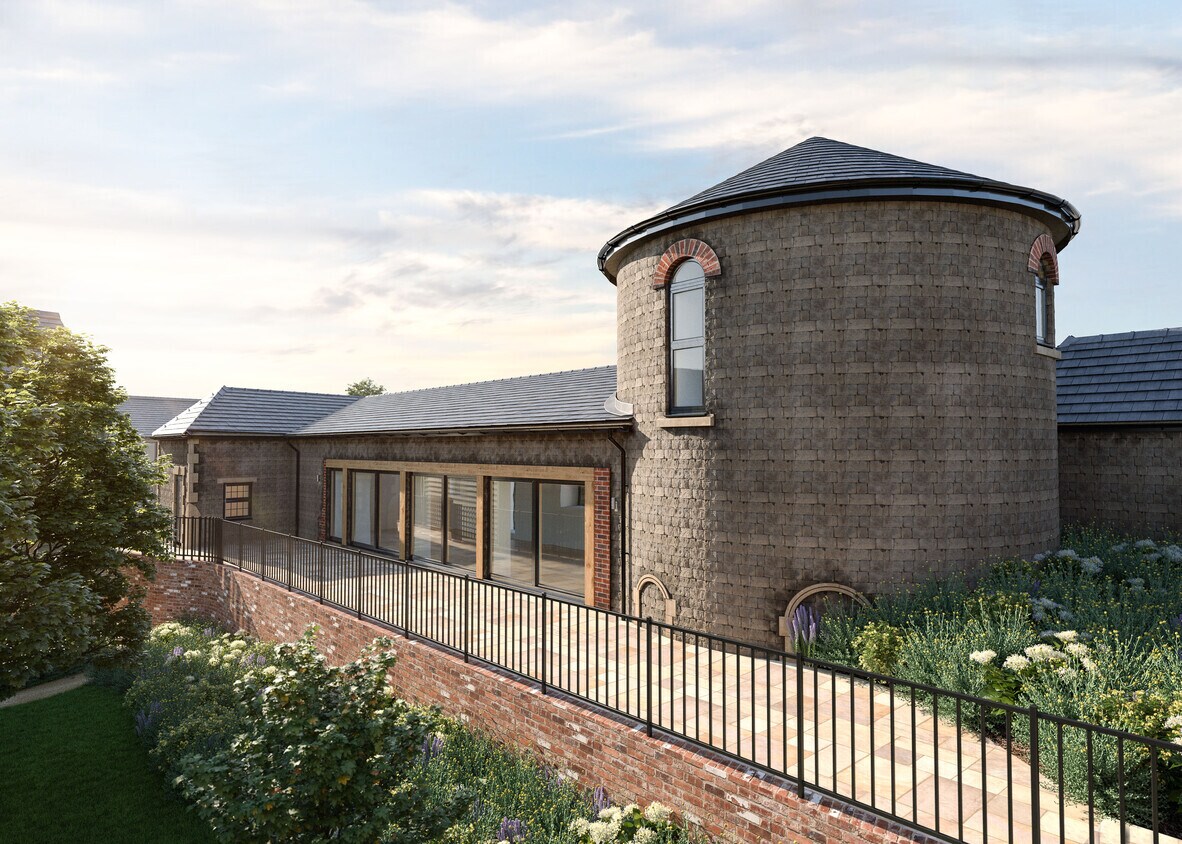
The Dovecote is a contemporary office building which thoughtfully incorporates the site’s historic and highly distinctive original dovecote, characterised by its curved walls, conical roofline and arched windows, while enjoying an excellent outlook over the central courtyard and the wider estate beyond, creating a unique blend of period character and modern workspace design. The accommodation includes an open plan office space, together with a separate meeting room and an impressive double-height turret office. In addition, there is a kitchen area, a striking vaulted entrance lobby, two cloakrooms, and a wheelchair-accessible wet room-style shower with WC. Designed with both functionality and wellbeing in mind, The Dovecote benefits from an abundance of natural light and a strong connection to its rural surroundings. Three full-height sliding glass doors open directly onto a paved terrace, creating an excellent indoor-outdoor working environment while allowing for natural ventilation.
- Use Class: E
- Private Restrooms
- Secure Storage
- Separate fitted kitchen area
- Comfort cooling
- Wi-Fi Connectivity
- Security System
- Natural Light
- Customisable access flooring system
- Alarm and audio entry system
The Dovecote is a contemporary office building which thoughtfully incorporates the site’s historic and highly distinctive original dovecote, characterised by its curved walls, conical roofline and arched windows, while enjoying an excellent outlook over the central courtyard and the wider estate beyond, creating a unique blend of period character and modern workspace design. The accommodation includes an open plan office space, together with a separate meeting room and an impressive double-height turret office. In addition, there is a kitchen area, a striking vaulted entrance lobby, two cloakrooms, and a wheelchair-accessible wet room-style shower with WC. Designed with both functionality and wellbeing in mind, The Dovecote benefits from an abundance of natural light and a strong connection to its rural surroundings. Three full-height sliding glass doors open directly onto a paved terrace, creating an excellent indoor-outdoor working environment while allowing for natural ventilation.
- Use Class: E
- Private Restrooms
- Secure Storage
- Separate fitted kitchen area
- Comfort cooling
- Wi-Fi Connectivity
- Security System
- Natural Light
- Customisable access flooring system
- Alarm and audio entry system
The Dovecote is a contemporary office building which thoughtfully incorporates the site’s historic and highly distinctive original dovecote, characterised by its curved walls, conical roofline and arched windows, while enjoying an excellent outlook over the central courtyard and the wider estate beyond, creating a unique blend of period character and modern workspace design. The accommodation includes an open plan office space, together with a separate meeting room and an impressive double-height turret office. In addition, there is a kitchen area, a striking vaulted entrance lobby, two cloakrooms, and a wheelchair-accessible wet room-style shower with WC. Designed with both functionality and wellbeing in mind, The Dovecote benefits from an abundance of natural light and a strong connection to its rural surroundings. Three full-height sliding glass doors open directly onto a paved terrace, creating an excellent indoor-outdoor working environment while allowing for natural ventilation.
- Use Class: E
- Private Restrooms
- Secure Storage
- Separate fitted kitchen area
- Comfort cooling
- Wi-Fi Connectivity
- Security System
- Natural Light
- Customisable access flooring system
- Alarm and audio entry system
| Space | Size | Term | Rental Rate | Space Use | Build-Out | Available |
| Ground, Ste Main office | 658 SF | Negotiable | $34.82 /SF/YR $2.90 /SF/MO $22,913 /YR $1,909 /MO | Office | - | Now |
| Ground, Ste Office 2 | 98 SF | Negotiable | $34.82 /SF/YR $2.90 /SF/MO $3,413 /YR $284.38 /MO | Office | - | Now |
| Ground, Ste Office 3 | 222 SF | Negotiable | $34.82 /SF/YR $2.90 /SF/MO $7,730 /YR $644.20 /MO | Office | - | Now |
Ground, Ste Main office
| Size |
| 658 SF |
| Term |
| Negotiable |
| Rental Rate |
| $34.82 /SF/YR $2.90 /SF/MO $22,913 /YR $1,909 /MO |
| Space Use |
| Office |
| Build-Out |
| - |
| Available |
| Now |
Ground, Ste Office 2
| Size |
| 98 SF |
| Term |
| Negotiable |
| Rental Rate |
| $34.82 /SF/YR $2.90 /SF/MO $3,413 /YR $284.38 /MO |
| Space Use |
| Office |
| Build-Out |
| - |
| Available |
| Now |
Ground, Ste Office 3
| Size |
| 222 SF |
| Term |
| Negotiable |
| Rental Rate |
| $34.82 /SF/YR $2.90 /SF/MO $7,730 /YR $644.20 /MO |
| Space Use |
| Office |
| Build-Out |
| - |
| Available |
| Now |
Ground, Ste Main office
| Size | 658 SF |
| Term | Negotiable |
| Rental Rate | $34.82 /SF/YR |
| Space Use | Office |
| Build-Out | - |
| Available | Now |
The Dovecote is a contemporary office building which thoughtfully incorporates the site’s historic and highly distinctive original dovecote, characterised by its curved walls, conical roofline and arched windows, while enjoying an excellent outlook over the central courtyard and the wider estate beyond, creating a unique blend of period character and modern workspace design. The accommodation includes an open plan office space, together with a separate meeting room and an impressive double-height turret office. In addition, there is a kitchen area, a striking vaulted entrance lobby, two cloakrooms, and a wheelchair-accessible wet room-style shower with WC. Designed with both functionality and wellbeing in mind, The Dovecote benefits from an abundance of natural light and a strong connection to its rural surroundings. Three full-height sliding glass doors open directly onto a paved terrace, creating an excellent indoor-outdoor working environment while allowing for natural ventilation.
- Use Class: E
- Wi-Fi Connectivity
- Private Restrooms
- Security System
- Secure Storage
- Natural Light
- Separate fitted kitchen area
- Customisable access flooring system
- Comfort cooling
- Alarm and audio entry system
Ground, Ste Office 2
| Size | 98 SF |
| Term | Negotiable |
| Rental Rate | $34.82 /SF/YR |
| Space Use | Office |
| Build-Out | - |
| Available | Now |
The Dovecote is a contemporary office building which thoughtfully incorporates the site’s historic and highly distinctive original dovecote, characterised by its curved walls, conical roofline and arched windows, while enjoying an excellent outlook over the central courtyard and the wider estate beyond, creating a unique blend of period character and modern workspace design. The accommodation includes an open plan office space, together with a separate meeting room and an impressive double-height turret office. In addition, there is a kitchen area, a striking vaulted entrance lobby, two cloakrooms, and a wheelchair-accessible wet room-style shower with WC. Designed with both functionality and wellbeing in mind, The Dovecote benefits from an abundance of natural light and a strong connection to its rural surroundings. Three full-height sliding glass doors open directly onto a paved terrace, creating an excellent indoor-outdoor working environment while allowing for natural ventilation.
- Use Class: E
- Wi-Fi Connectivity
- Private Restrooms
- Security System
- Secure Storage
- Natural Light
- Separate fitted kitchen area
- Customisable access flooring system
- Comfort cooling
- Alarm and audio entry system
Ground, Ste Office 3
| Size | 222 SF |
| Term | Negotiable |
| Rental Rate | $34.82 /SF/YR |
| Space Use | Office |
| Build-Out | - |
| Available | Now |
The Dovecote is a contemporary office building which thoughtfully incorporates the site’s historic and highly distinctive original dovecote, characterised by its curved walls, conical roofline and arched windows, while enjoying an excellent outlook over the central courtyard and the wider estate beyond, creating a unique blend of period character and modern workspace design. The accommodation includes an open plan office space, together with a separate meeting room and an impressive double-height turret office. In addition, there is a kitchen area, a striking vaulted entrance lobby, two cloakrooms, and a wheelchair-accessible wet room-style shower with WC. Designed with both functionality and wellbeing in mind, The Dovecote benefits from an abundance of natural light and a strong connection to its rural surroundings. Three full-height sliding glass doors open directly onto a paved terrace, creating an excellent indoor-outdoor working environment while allowing for natural ventilation.
- Use Class: E
- Wi-Fi Connectivity
- Private Restrooms
- Security System
- Secure Storage
- Natural Light
- Separate fitted kitchen area
- Customisable access flooring system
- Comfort cooling
- Alarm and audio entry system
Property Overview
The Dovecote is located within Salters Heath Business Centre, forming part of the wider Montreal Estate. Salters Heath Business Centre is located on Cold Arbor Lane, 1 mile south east of junction of the A25 and A21, which in turn provides immediate access to the M25 Junction 5, providing excellent connectivity to the motorway network. L G R I I Sevenoaks town centre is 2 miles to the east by road. The High Street has an array of national and independent retailers, plus numerous coffee shops and other food and beverage options.
- Bicycle Storage
Property Facts


Presented by

The Dovecote | Cold Arbor Rd
Hmm, there seems to have been an error sending your message. Please try again.
Thanks! Your message was sent.