Your email has been sent.

92700 Colombes 5,059 SF Industrial Building $2,822,135 ($557.84/SF)


Some information has been automatically translated.
Executive Summary
Tram T2: 500 meters from the 'Parc Pierre Lagravère' station
Immediate proximity to the A86 highway
300 meters from Boulevard Charles de Gaulle
SALE OF THE ENTIRE BUILDING POSSIBLE with BUILDING PERMIT: Creation of additional floor space for storage areas (300m²) and office space (100m²) on the upper floor.
Currently:
670m² of land, including:
- 121m² of outdoor courtyard
- 550m² of indoor space (470m² dedicated to activity)
Ceiling height varies from 4m (beam height) to 5.50m (ridge height).
Secured site:
- Access to the building via a courtyard with a 5.50m wide gate
- Surveillance cameras
3 activity units:
1. 101m² (primarily storage)
2. 220m² (primarily storage)
3. 150m² with independent entrance (sectional door), two offices (one on a mezzanine), a kitchenette, and a restroom. (RENTED)
Financial conditions:
SALE OF THE ENTIRE BUILDING POSSIBLE with BUILDING PERMIT: Creation of additional floor space for storage areas (300m²) and office space (100m²) on the upper floor.
Net seller price: €2,300,000
Fees: 4.25% excluding VAT of the total sale price including VAT
Schedule a visit!
Are you looking for activity spaces, offices, commercial premises, business assets, new constructions, for purchase or rental? Contact us! ISARE Immobilier is committed to responding within half a day, or within 24 hours in case of high demand.
ISARE specializes in coordinating and managing various real estate stakeholders, such as notaries, project managers, surveyors, inspectors, advertisers, administrations, municipalities, franchisors, and bankers, to provide you with comprehensive service and support to ensure the success of your project.
Fees included: 5.1% payable by the buyer. Price excluding fees: €2,300,000. Energy performance certificate (EPC) not available. Information on risks associated with this property is available on the Géorisques website: georisques.gouv.fr.
Property Facts
| Price | $2,822,135 | Property Type | Industrial |
| Price Per SF | $557.84 | Property Subtype | Warehouse |
| Agency Fee | 5.10% of sale price | Building Class | C |
| Sale Type | Owner User | Rentable Building Area | < 15,000 SF |
| Price | $2,822,135 |
| Price Per SF | $557.84 |
| Agency Fee | 5.10% of sale price |
| Sale Type | Owner User |
| Property Type | Industrial |
| Property Subtype | Warehouse |
| Building Class | C |
| Rentable Building Area | < 15,000 SF |
Amenities
- Storage Space
Space Availability
- Space
- Size
- Space Use
- Build-Out
- Available
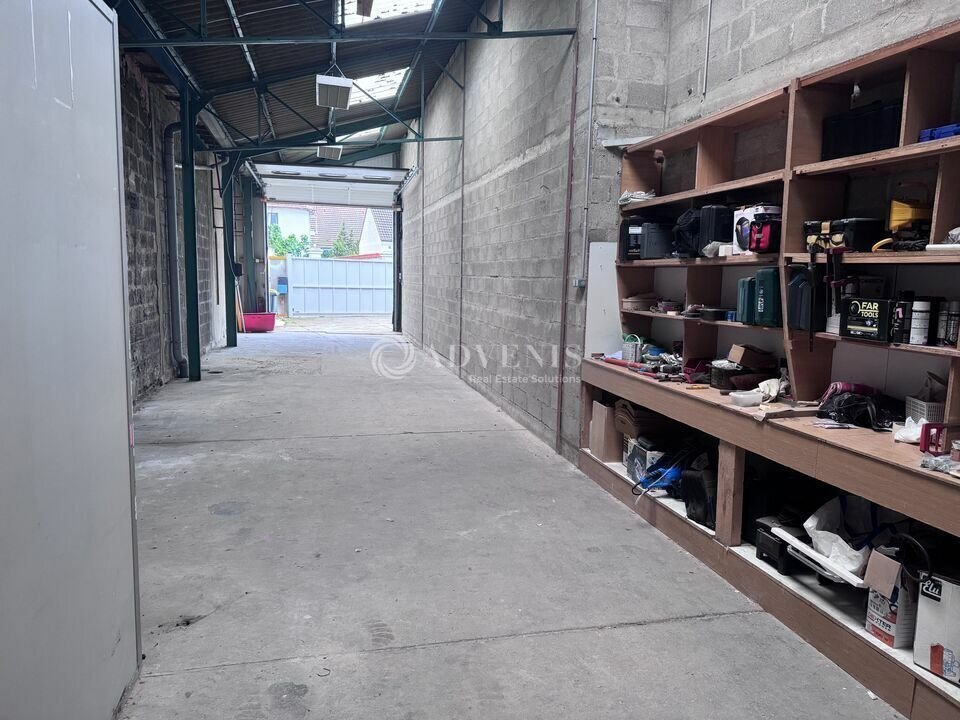


Les installations idéales pour le stockage : zone de livraison, porte sectionnelle et hauts plafonds.


- Ground - 2
- 1,087 SF
- Industrial
- -
- Now
- Ground - 3
- 2,368 SF
- Industrial
- -
- Now
Le bâtiment présente des spécifications industrielles fonctionnelles, notamment un sol en dalles de béton avec une capacité de charge au sol d'environ 500 kg/m² et une hauteur de plafond libre allant de 4 à 6 mètres. Les détails de construction comprennent un revêtement à double peau et un toit à deux peaux, ce qui contribue à la durabilité et à l'isolation. Le service électrique est fourni à 220 V. L'espace comprend également une salle polyvalente et une salle accessible indépendamment, ce qui permet des aménagements opérationnels flexibles. Une servitude de passage relie deux zones d'environ 100 m² et 220 m², permettant la circulation interne de véhicules tels que des camions ou des voitures entre les unités.
- Ground - Lot 2
- 2,368 SF
- Flex
- -
- Now
| Space | Size | Space Use | Build-Out | Available |
| Ground | 1,615 SF | Industrial | Partial Build-Out | Now |
| Ground | 1,615 SF | Flex | - | Now |
| Ground - 2 | 1,087 SF | Industrial | - | Now |
| Ground - 3 | 2,368 SF | Industrial | - | Now |
| Ground - Lot 1 | 1,076 SF | Flex | Full Build-Out | Now |
| Ground - Lot 2 | 2,368 SF | Flex | - | Now |
Ground
| Size |
| 1,615 SF |
| Space Use |
| Industrial |
| Build-Out |
| Partial Build-Out |
| Available |
| Now |
Ground
| Size |
| 1,615 SF |
| Space Use |
| Flex |
| Build-Out |
| - |
| Available |
| Now |
Ground - 2
| Size |
| 1,087 SF |
| Space Use |
| Industrial |
| Build-Out |
| - |
| Available |
| Now |
Ground - 3
| Size |
| 2,368 SF |
| Space Use |
| Industrial |
| Build-Out |
| - |
| Available |
| Now |
Ground - Lot 1
| Size |
| 1,076 SF |
| Space Use |
| Flex |
| Build-Out |
| Full Build-Out |
| Available |
| Now |
Ground - Lot 2
| Size |
| 2,368 SF |
| Space Use |
| Flex |
| Build-Out |
| - |
| Available |
| Now |
Ground
| Size | 1,615 SF |
| Space Use | Industrial |
| Build-Out | Partial Build-Out |
| Available | Now |
Les installations idéales pour le stockage : zone de livraison, porte sectionnelle et hauts plafonds.
Ground
| Size | 1,615 SF |
| Space Use | Flex |
| Build-Out | - |
| Available | Now |
Ground - Lot 1
| Size | 1,076 SF |
| Space Use | Flex |
| Build-Out | Full Build-Out |
| Available | Now |
Le bâtiment présente des spécifications industrielles fonctionnelles, notamment un sol en dalles de béton avec une capacité de charge au sol d'environ 500 kg/m² et une hauteur de plafond libre allant de 4 à 6 mètres. Les détails de construction comprennent un revêtement à double peau et un toit à deux peaux, ce qui contribue à la durabilité et à l'isolation. Le service électrique est fourni à 220 V. L'espace comprend également une salle polyvalente et une salle accessible indépendamment, ce qui permet des aménagements opérationnels flexibles. Une servitude de passage relie deux zones d'environ 100 m² et 220 m², permettant la circulation interne de véhicules tels que des camions ou des voitures entre les unités.


Presented by
"92700 Colombes"
Hmm, there seems to have been an error sending your message. Please try again.
Thanks! Your message was sent.