Your email has been sent.
77380 Combs-la-Ville 139,931 - 451,202 SF of Industrial Space Available


Some information has been automatically translated.
Features
All Available Spaces(2)
Display Rental Rate as
- Space
- Size
- Term
-
Rental Rate
- Space Use
- Build-Out
- Available
- Includes 40,063 SF of dedicated office space
- Can be combined with additional space(s) for up to 451,202 SF of adjacent space
| Space | Size | Term | Rental Rate | Space Use | Build-Out | Available |
| Ground - Lot 1 | 311,271 SF | Negotiable | $7.92 /SF/YR HT-HC $0.66 /SF/MO HT-HC $2,465,657 /YR HT-HC $205,471 /MO HT-HC | Industrial | Full Build-Out | Now |
| Ground - Lot 2 | 139,931 SF | Negotiable | $7.92 /SF/YR HT-HC $0.66 /SF/MO HT-HC $1,108,429 /YR HT-HC $92,369 /MO HT-HC | Industrial | - | Now |
Ground - Lot 1
| Size |
| 311,271 SF |
| Term |
| Negotiable |
|
Rental Rate
|
| $7.92 /SF/YR HT-HC $0.66 /SF/MO HT-HC $2,465,657 /YR HT-HC $205,471 /MO HT-HC |
| Space Use |
| Industrial |
| Build-Out |
| Full Build-Out |
| Available |
| Now |
Ground - Lot 2
| Size |
| 139,931 SF |
| Term |
| Negotiable |
|
Rental Rate
|
| $7.92 /SF/YR HT-HC $0.66 /SF/MO HT-HC $1,108,429 /YR HT-HC $92,369 /MO HT-HC |
| Space Use |
| Industrial |
| Build-Out |
| - |
| Available |
| Now |
Ground - Lot 1
| Size | 311,271 SF |
| Term | Negotiable |
|
Rental Rate
|
$7.92 /SF/YR HT-HC |
| Space Use | Industrial |
| Build-Out | Full Build-Out |
| Available | Now |
- Includes 40,063 SF of dedicated office space
- Can be combined with additional space(s) for up to 451,202 SF of adjacent space
Ground - Lot 2
| Size | 139,931 SF |
| Term | Negotiable |
|
Rental Rate
|
$7.92 /SF/YR HT-HC |
| Space Use | Industrial |
| Build-Out | - |
| Available | Now |
- Can be combined with additional space(s) for up to 451,202 SF of adjacent space
Property Overview
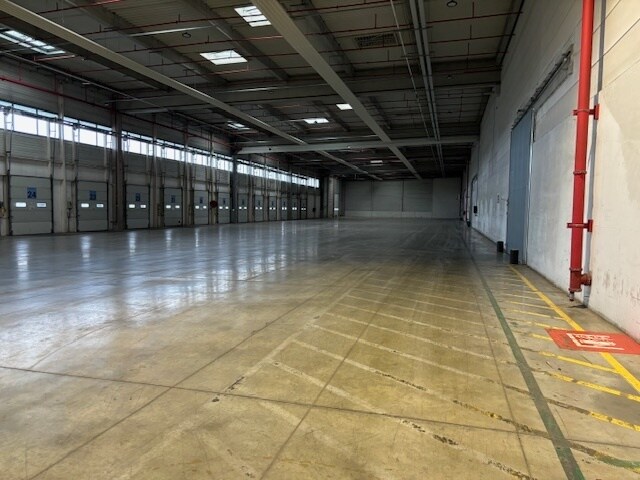
DATA IMMO offers you 41,918 m² of industrial space in Combs-la-Ville. Building renovated in 2025: - Roof waterproofing redone across the entire surface. - Complete refurbishment of the building envelope with double-skin cladding, in compliance with BREEAM Excellent certification. - Renovation of charging areas. - Roads & exteriors: Upgraded roadways, landscaping, gates, and retention basin. - Interiors: Renovation of offices and restrooms. - Docks: Replacement of dock components and sectional doors. - Installation of a Building Management System (BMS). - Fire safety: Inspection and replacement of smoke exhaust motors and fire doors. ESG (Environmental, Social, and Governance): - BREEAM Excellent certification. - Regulatory compliance: LOM / APER / BACS. - Replacement of gas boilers with heat pumps. - Full LED lighting. - Photovoltaic canopies across the entire car parking area. - Electric vehicle charging stations. - Improved energy performance: EPC – 30% reduction. CONDITION OF THE PREMISES: - Standalone building. TECHNICAL/QUALITY FEATURES: - Maneuvering area. - 35-meter unloading yard. - Charging area. ICPE (Classified Installations for Environmental Protection): - 1510 - 1532 - 1530 - 2662 - 2663-1a - 2663-2a - 2920 CONSTRUCTION: - Steel frame. SECURITY: - ESFR/APSAD sprinkler system. - RIA fire detection. HEATING: - Gas boiler.
Distribution Facility Facts
Presented by
"77380 Combs-la-Ville"
Hmm, there seems to have been an error sending your message. Please try again.
Thanks! Your message was sent.