Your email has been sent.

77290 Compans 53,647 SF of Industrial Space Available
Some information has been automatically translated.
Features
All Available Space(1)
Display Rental Rate as
- Space
- Size
- Term
-
Rental Rate
- Space Use
- Build-Out
- Available
- Agency Fee: 15.00% of annual rent
- Security Deposit: 3 months of rent
- 7 Loading Docks
-
Rental Charges: $1.42 /SF/YR $0.12 /SF/MO $76,109 /YR $6,342 /MO
-
Property Tax: $1.61 /SF/YR $0.13 /SF/MO $86,256 /YR $7,188 /MO
- Finished Ceilings: 29’6”
| Space | Size | Term | Rental Rate | Space Use | Build-Out | Available |
| Ground - DC7/E | 53,647 SF | 3/6/9 | $9.67 /SF/YR HT-HC $0.81 /SF/MO HT-HC $518,928 /YR HT-HC $43,244 /MO HT-HC | Industrial | Full Build-Out | Now |
Ground - DC7/E
| Size |
| 53,647 SF |
| Term |
| 3/6/9 |
|
Rental Rate
|
| $9.67 /SF/YR HT-HC $0.81 /SF/MO HT-HC $518,928 /YR HT-HC $43,244 /MO HT-HC |
| Space Use |
| Industrial |
| Build-Out |
| Full Build-Out |
| Available |
| Now |
Ground - DC7/E
| Size | 53,647 SF |
| Term | 3/6/9 |
|
Rental Rate
|
$9.67 /SF/YR HT-HC |
| Space Use | Industrial |
| Build-Out | Full Build-Out |
| Available | Now |
- Agency Fee: 15.00% of annual rent
-
Rental Charges: $1.42 /SF/YR $0.12 /SF/MO $76,109 /YR $6,342 /MO
- Security Deposit: 3 months of rent
-
Property Tax: $1.61 /SF/YR $0.13 /SF/MO $86,256 /YR $7,188 /MO
- 7 Loading Docks
- Finished Ceilings: 29’6”
Property Overview
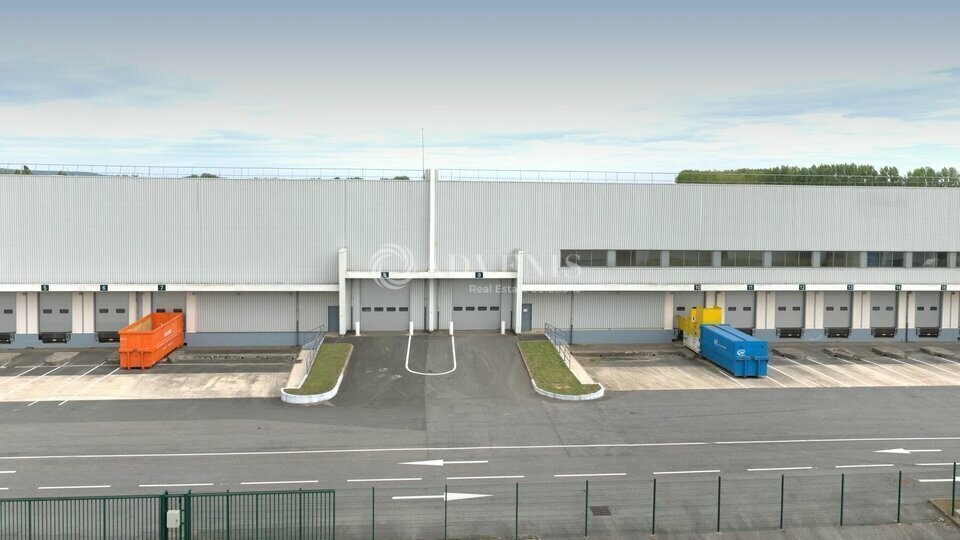
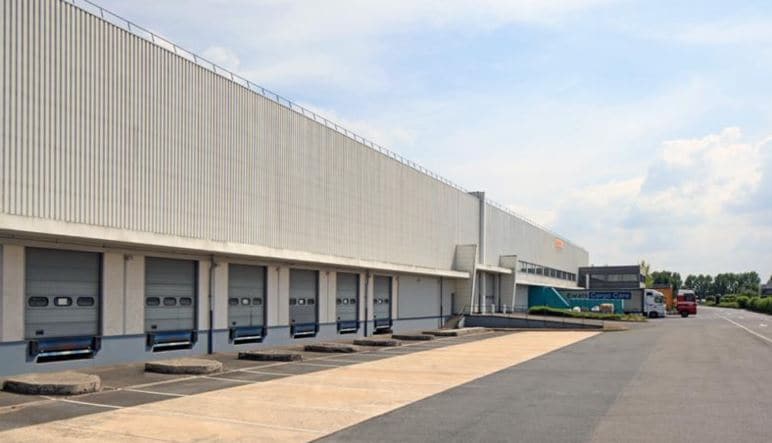
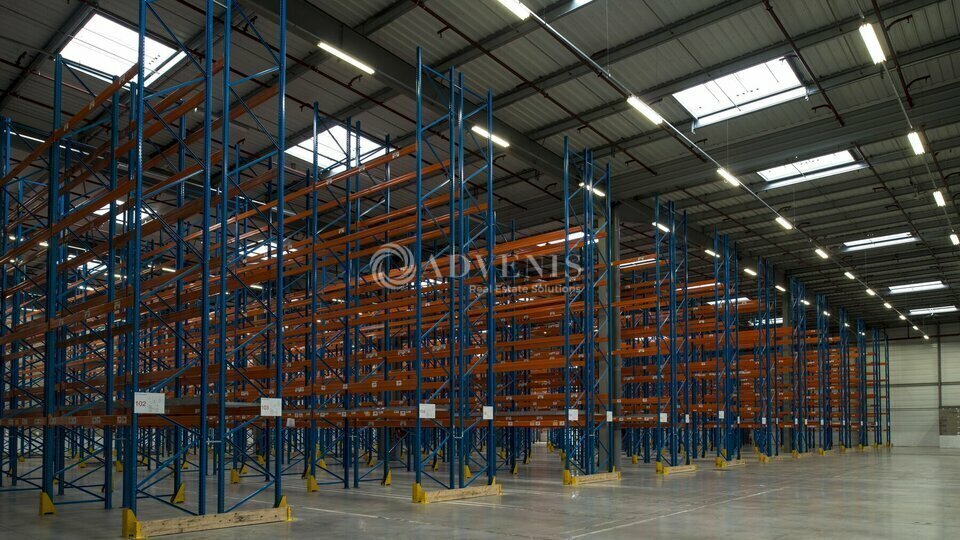
ADVENIS CONSEIL offers for lease 4,984 sqm immediately available in a modern building designed for storage and office use, located in Mitry-Compans. The property features 7 dock doors and one ground-level access, a ceiling height of 9 meters, and a floor load capacity of 5T/sqm. The facility is equipped with ESFR sprinkler systems. This single-sided building is dedicated to storage and office activities and benefits from a mature logistics environment, located in close proximity to Roissy - Charles de Gaulle Airport and major highways in the Île-de-France region. Situated in the heart of a modern and secure logistics park spanning over 210,000 sqm, the site offers direct access to Roissy CDG Airport (5 minutes) and key motorway connections. Feel free to contact us to arrange a visit! - Lease type: Commercial - Duration: 3/6/9 years - Tax system: VAT - Index: ICC - Indexation: Annual - Security deposit: 3 months - Rent and charges: Quarterly, paid in advance Key features: - Secure and enclosed site - Security control center - Access for heavy vehicles - Maneuvering yard: 30 meters - 7 dock doors - 1 ground-level access - Floor load capacity: 5T/sqm - Ceiling height: 9 meters - LED lighting - Gas-powered air heater system - Door dimensions (height x width): 4.00 x 4.50 meters - Fitted office spaces - Electric convector heating - Perimeter technical baseboards - Acoustic false ceiling - Recessed lighting fixtures - Enhanced thermal and sound insulation - ICPE 1510: operating permit - 86 car parking spaces
Warehouse Facility Facts


Presented by
"77290 Compans"
Hmm, there seems to have been an error sending your message. Please try again.
Thanks! Your message was sent.