Your email has been sent.
Cons, 21 3.27 Acres of Commercial Land Offered at $409,960 in Pontevedra, Pontevedra 36164


Some information has been automatically translated.
Property Facts
| Price | $409,960 | Property Type | Land |
| Sale Type | Investment or Owner User | Property Subtype | Commercial |
| No. Lots | 1 | Total Lot Size | 3.27 AC |
| Price | $409,960 |
| Sale Type | Investment or Owner User |
| No. Lots | 1 |
| Property Type | Land |
| Property Subtype | Commercial |
| Total Lot Size | 3.27 AC |
1 Lot Available
Lot
| Price | $409,960 | Lot Size | 3.27 AC |
| Price Per AC | $125,192.52 |
| Price | $409,960 |
| Price Per AC | $125,192.52 |
| Lot Size | 3.27 AC |
Description
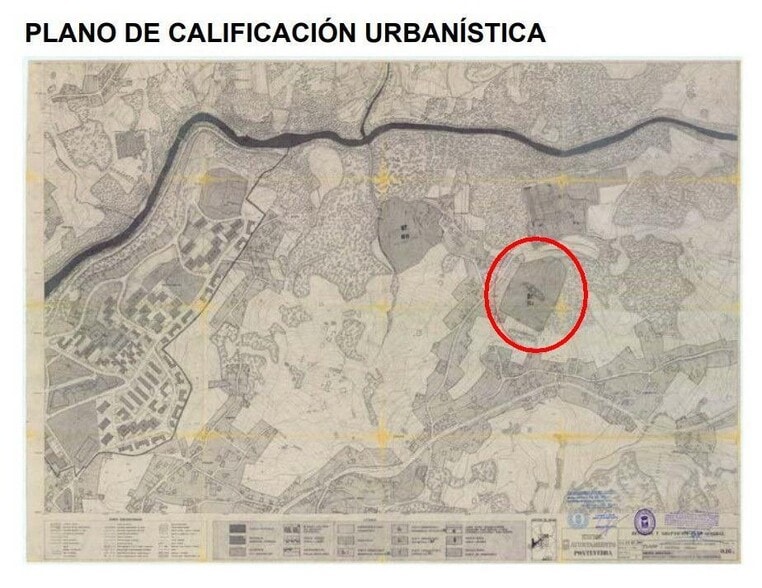
Developable land with an approved Partial Plan for residential development in the Mourente area (sector SU-8). The delimitation project was approved on 08/19/2002; the Partial Plan was definitively approved on 09/23/2005; and the Sectorization Plan, which develops sector SU-8 as a private initiative, was definitively approved on 10/03/2012. Zoning: Intensive residential. Building typology: detached, semi-detached, or row housing with defined alignments, configuration Ground Floor + 1 + Attic. Minimum frontage: 5 meters. Occupancy: determined by the application of minimum distances to boundaries and alignments. Area of the sector: 32,027 m² (actual) / 28,774 m² (according to the Plan). Buildable area: 0.2 m²/m². Land allocations: open spaces 3,841.39 m² (minimum 3,740.76 m²); facilities 879.19 m² (minimum 877.56 m²); roads and parking 6,858.34 m². Profitable use: single-family housing 5,709.00 m²; other uses 45.00 m²; total 5,754.00 m². Appropriable use: developers 90% (5,178.60 m²) and municipality 10% (575.40 m²). Maximum density: 15 homes/ha. Planned number of homes: 40 (max. 43). Predominant typology: single-family housing Ground Floor + 1 + Attic. The three main parcels, representing 90% of the Plan and constituting the majority of the land in sector SU-8, are being marketed as a single lot. Cadastral references and areas (according to the cadastre): 36900A166000650000PH: 13,252 m²; 36900A166000660001AE: 7,875 m²; 36900A166000660001AE: 6,876 m². The proposed project includes 40 single-family homes (max. 43), comprising detached, semi-detached, and row houses; planned distribution: 21 free-market housing plots and 19 subsidized housing plots (VPA). Approximate buildable area: 5,754 m². Land allocations to the municipality will include areas designated for the road system, surface parking, open spaces, and other public-use spaces outlined in the Sectorization Plan.
-
 Ikesa Real Estate Galicia


Presented by
Cons, 21
Hmm, there seems to have been an error sending your message. Please try again.
Thanks! Your message was sent.