Your email has been sent.

35150 Corps Nuds 10,581 SF of Flex Space Available


Some information has been automatically translated.
All Available Spaces(4)
Display Rental Rate as
- Space
- Size
- Term
-
Rental Rate
- Space Use
- Build-Out
- Available
- Finished Ceilings: 19’8”
- Finished Ceilings: 19’8”
- Finished Ceilings: 19’8”
- Finished Ceilings: 19’8”
| Space | Size | Term | Rental Rate | Space Use | Build-Out | Available |
| Ground | 1,582 SF | Negotiable | $7.89 /SF/YR HT-HC $0.66 /SF/MO HT-HC $12,479 /YR HT-HC $1,040 /MO HT-HC | Flex | - | TBD |
| Ground | 2,153 SF | Negotiable | $7.89 /SF/YR HT-HC $0.66 /SF/MO HT-HC $16,978 /YR HT-HC $1,415 /MO HT-HC | Flex | - | TBD |
| Ground | 3,154 SF | Negotiable | $7.89 /SF/YR HT-HC $0.66 /SF/MO HT-HC $24,873 /YR HT-HC $2,073 /MO HT-HC | Flex | - | TBD |
| 1st Floor | 1,733 SF | Negotiable | $7.89 /SF/YR HT-HC $0.66 /SF/MO HT-HC $13,668 /YR HT-HC $1,139 /MO HT-HC | Flex | - | TBD |
Ground
| Size |
| 1,582 SF |
| Term |
| Negotiable |
|
Rental Rate
|
| $7.89 /SF/YR HT-HC $0.66 /SF/MO HT-HC $12,479 /YR HT-HC $1,040 /MO HT-HC |
| Space Use |
| Flex |
| Build-Out |
| - |
| Available |
| TBD |
Ground
| Size |
| 2,153 SF |
| Term |
| Negotiable |
|
Rental Rate
|
| $7.89 /SF/YR HT-HC $0.66 /SF/MO HT-HC $16,978 /YR HT-HC $1,415 /MO HT-HC |
| Space Use |
| Flex |
| Build-Out |
| - |
| Available |
| TBD |
Ground
| Size |
| 3,154 SF |
| Term |
| Negotiable |
|
Rental Rate
|
| $7.89 /SF/YR HT-HC $0.66 /SF/MO HT-HC $24,873 /YR HT-HC $2,073 /MO HT-HC |
| Space Use |
| Flex |
| Build-Out |
| - |
| Available |
| TBD |
1st Floor
| Size |
| 1,733 SF |
| Term |
| Negotiable |
|
Rental Rate
|
| $7.89 /SF/YR HT-HC $0.66 /SF/MO HT-HC $13,668 /YR HT-HC $1,139 /MO HT-HC |
| Space Use |
| Flex |
| Build-Out |
| - |
| Available |
| TBD |
Ground
| Size | 1,582 SF |
| Term | Negotiable |
|
Rental Rate
|
$7.89 /SF/YR HT-HC |
| Space Use | Flex |
| Build-Out | - |
| Available | TBD |
- Finished Ceilings: 19’8”
Ground
| Size | 2,153 SF |
| Term | Negotiable |
|
Rental Rate
|
$7.89 /SF/YR HT-HC |
| Space Use | Flex |
| Build-Out | - |
| Available | TBD |
- Finished Ceilings: 19’8”
Ground
| Size | 3,154 SF |
| Term | Negotiable |
|
Rental Rate
|
$7.89 /SF/YR HT-HC |
| Space Use | Flex |
| Build-Out | - |
| Available | TBD |
- Finished Ceilings: 19’8”
1st Floor
| Size | 1,733 SF |
| Term | Negotiable |
|
Rental Rate
|
$7.89 /SF/YR HT-HC |
| Space Use | Flex |
| Build-Out | - |
| Available | TBD |
- Finished Ceilings: 19’8”
Property Overview
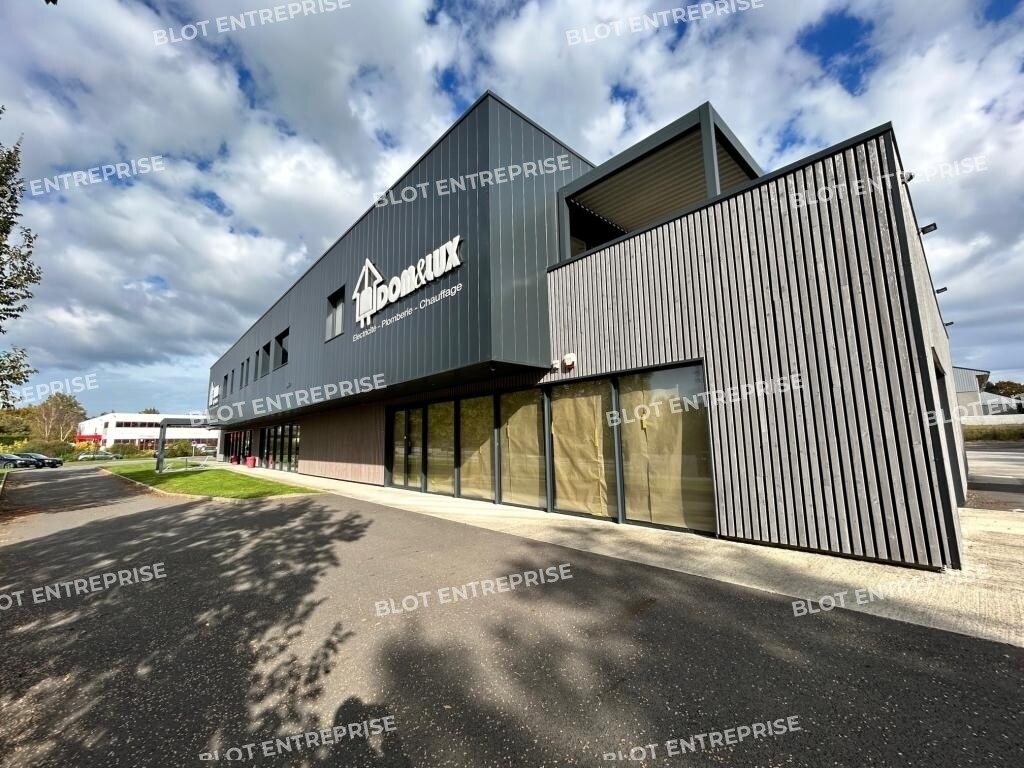
An activity space of 983 m² comprising: => Office/showroom area of approximately 466 m² => Activity area of approximately 320 m², accessible via 3 electric sectional doors, insulated with double skin Terrace on the upper floor ERP premises, 5th category The entire site is enclosed, paved, and secured, offering excellent visibility on a 3,000 m² plot. 26 private parking spaces and 2 charging stations. Availability: Please contact us. Information on natural, mining, or technological risks to which these properties are exposed is available on the website www.georisques.gouv.fr Features: - IT cabling - Patch panel - Heating mode (office area): Yes - Heating type: Gas - double-flow ventilation system - Alarm system - Roof: Steel sheeting - Structure: Metal - Cladding: Metal - Insulation: Double skin - Ridge height: 6.00 meters - Eaves height: 3.00 meters - Floor load capacity: 1.00 T/m² - Storage area - Asphalted land - Fenced land - Electric motorized gate at the entrance - Maneuvering area - Heavy vehicle access - Heavy-duty roadways - Smoke extraction system - Fire protection - Fiber-optic connectivity - IT network within the building - Parking spaces included - Excellent visibility - Flooring: Concrete/Tile - Number of sectional doors: 3 electric - Condition: Renovated premises - ERP: 5th category
Property Facts
-
Blot Entreprise

Presented by
"35150 Corps Nuds"
Hmm, there seems to have been an error sending your message. Please try again.
Thanks! Your message was sent.