Log In/Sign Up
Your email has been sent.

Cranmore Dr - The Pavillions 3,563 SF Office Condo Unit Offered at $948,175 in Solihull B90 4SB


Investment Highlights
- Good road communications
- Ample parking spaces
- Located within 1.75 miles of Solihull Town Centre and all its amenities
Executive Summary
The property comprises a terrace of office units, constructed in 2006 which have been awarded a very good BREEAM assessment. The property is located within one and three quarters of a mile of Solihull Town Centre and all its amenities, including shops, bars and restaurants. The scheme is situated within a commercial environment and is well serviced by both rail and bus services.
1 Unit Available
- Unit
- Unit Size
- Condo Use
- Price
- NOI
| Sale Type | Investment | Tenure | Freehold |
| Sale Type | Investment |
| Tenure | Freehold |
Description
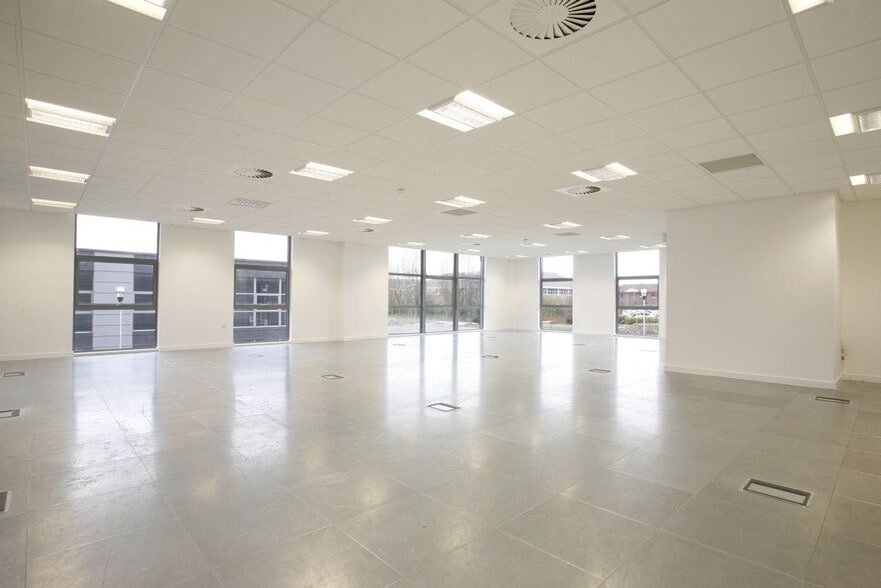
7 The Pavilions is self contained with the open plan office space configured over two floors, capable of being partitioned as necessary. The internal workspace
is of a high specification with raised floors, efficient LED lighting and excellent natural light.
is of a high specification with raised floors, efficient LED lighting and excellent natural light.
Sale Notes
Offers in excess of £700,000 exclusive. Available on a freehold basis, the property comprises a ground floor suite let until July 2030 (Outside Landlord & Tenant Act) at a passing rent of £31,200 per annum, with a rent review in 2028, together with a vacant first floor suitable for owner-occupation and offering future scope for expansion.
| Unit | Unit Size | Condo Use | Price | NOI |
| Unit 7 | 3,563 SF | Office | $948,175 ($266.12/SF) | - |
Unit 7
| Unit Size |
| 3,563 SF |
| Condo Use |
| Office |
| Price |
| $948,175 ($266.12/SF) |
| NOI |
| - |
1 of 0
Videos
Matterport 3D Exterior
Matterport 3D Tour
Photos
Street View
Street
Map
Unit 7
| Unit Size | 3,563 SF |
| Condo Use | Office |
| Price | $948,175 ($266.12/SF) |
| NOI | - |
| Sale Type | Investment |
| Tenure | Freehold |
| Description | |
|
7 The Pavilions is self contained with the open plan office space configured over two floors, capable of being partitioned as necessary. The internal workspace is of a high specification with raised floors, efficient LED lighting and excellent natural light. |
|
| Sale Notes | |
| Offers in excess of £700,000 exclusive. Available on a freehold basis, the property comprises a ground floor suite let until July 2030 (Outside Landlord & Tenant Act) at a passing rent of £31,200 per annum, with a rent review in 2028, together with a vacant first floor suitable for owner-occupation and offering future scope for expansion. |
Property Facts
The following property facts and amenities apply to the entire building. Details for individual condo units may vary and are listed in the unit information above.
| Total Building Size | 13,888 SF | Typical Floor Size | 6,944 SF |
| Property Type | Office (Condo) | Year Built | 2006 |
| Building Class | B | Lot Size | 0.41 AC |
| Floors | 2 | Parking Ratio | 1.22/1,000 SF |
| Total Building Size | 13,888 SF |
| Property Type | Office (Condo) |
| Building Class | B |
| Floors | 2 |
| Typical Floor Size | 6,944 SF |
| Year Built | 2006 |
| Lot Size | 0.41 AC |
| Parking Ratio | 1.22/1,000 SF |
Amenities
- Energy Performance Rating - B
- Raised Floor System
1 1


1 of 4
Videos
Matterport 3D Exterior
Matterport 3D Tour
Photos
Street View
Street
Map

1 of 1

Presented by
Cranmore Dr - The Pavillions
Already a member? Log In
Hmm, there seems to have been an error sending your message. Please try again.
Thanks! Your message was sent.