Log In/Sign Up
Your email has been sent.

Curran Rd - Coopers Yard 1,592 - 2,596 SF Office Condo Units Offered at $249,027 - $437,481 Per Unit in Cardiff CF10 5NB
Investment Highlights
- Located in Cardiff’s Enterprise Zone business district, in the city centre
- A short walk from Cardiff Central Railway Station
- Self - contained office building
- Parking available
Executive Summary
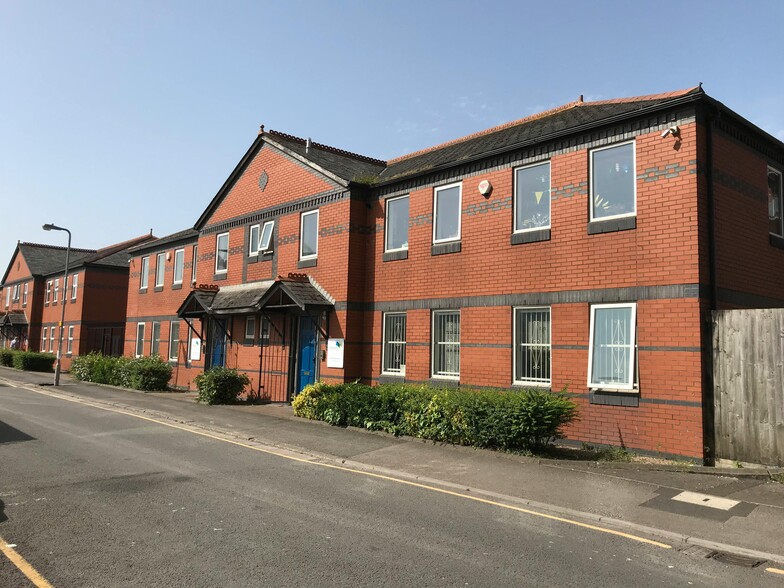
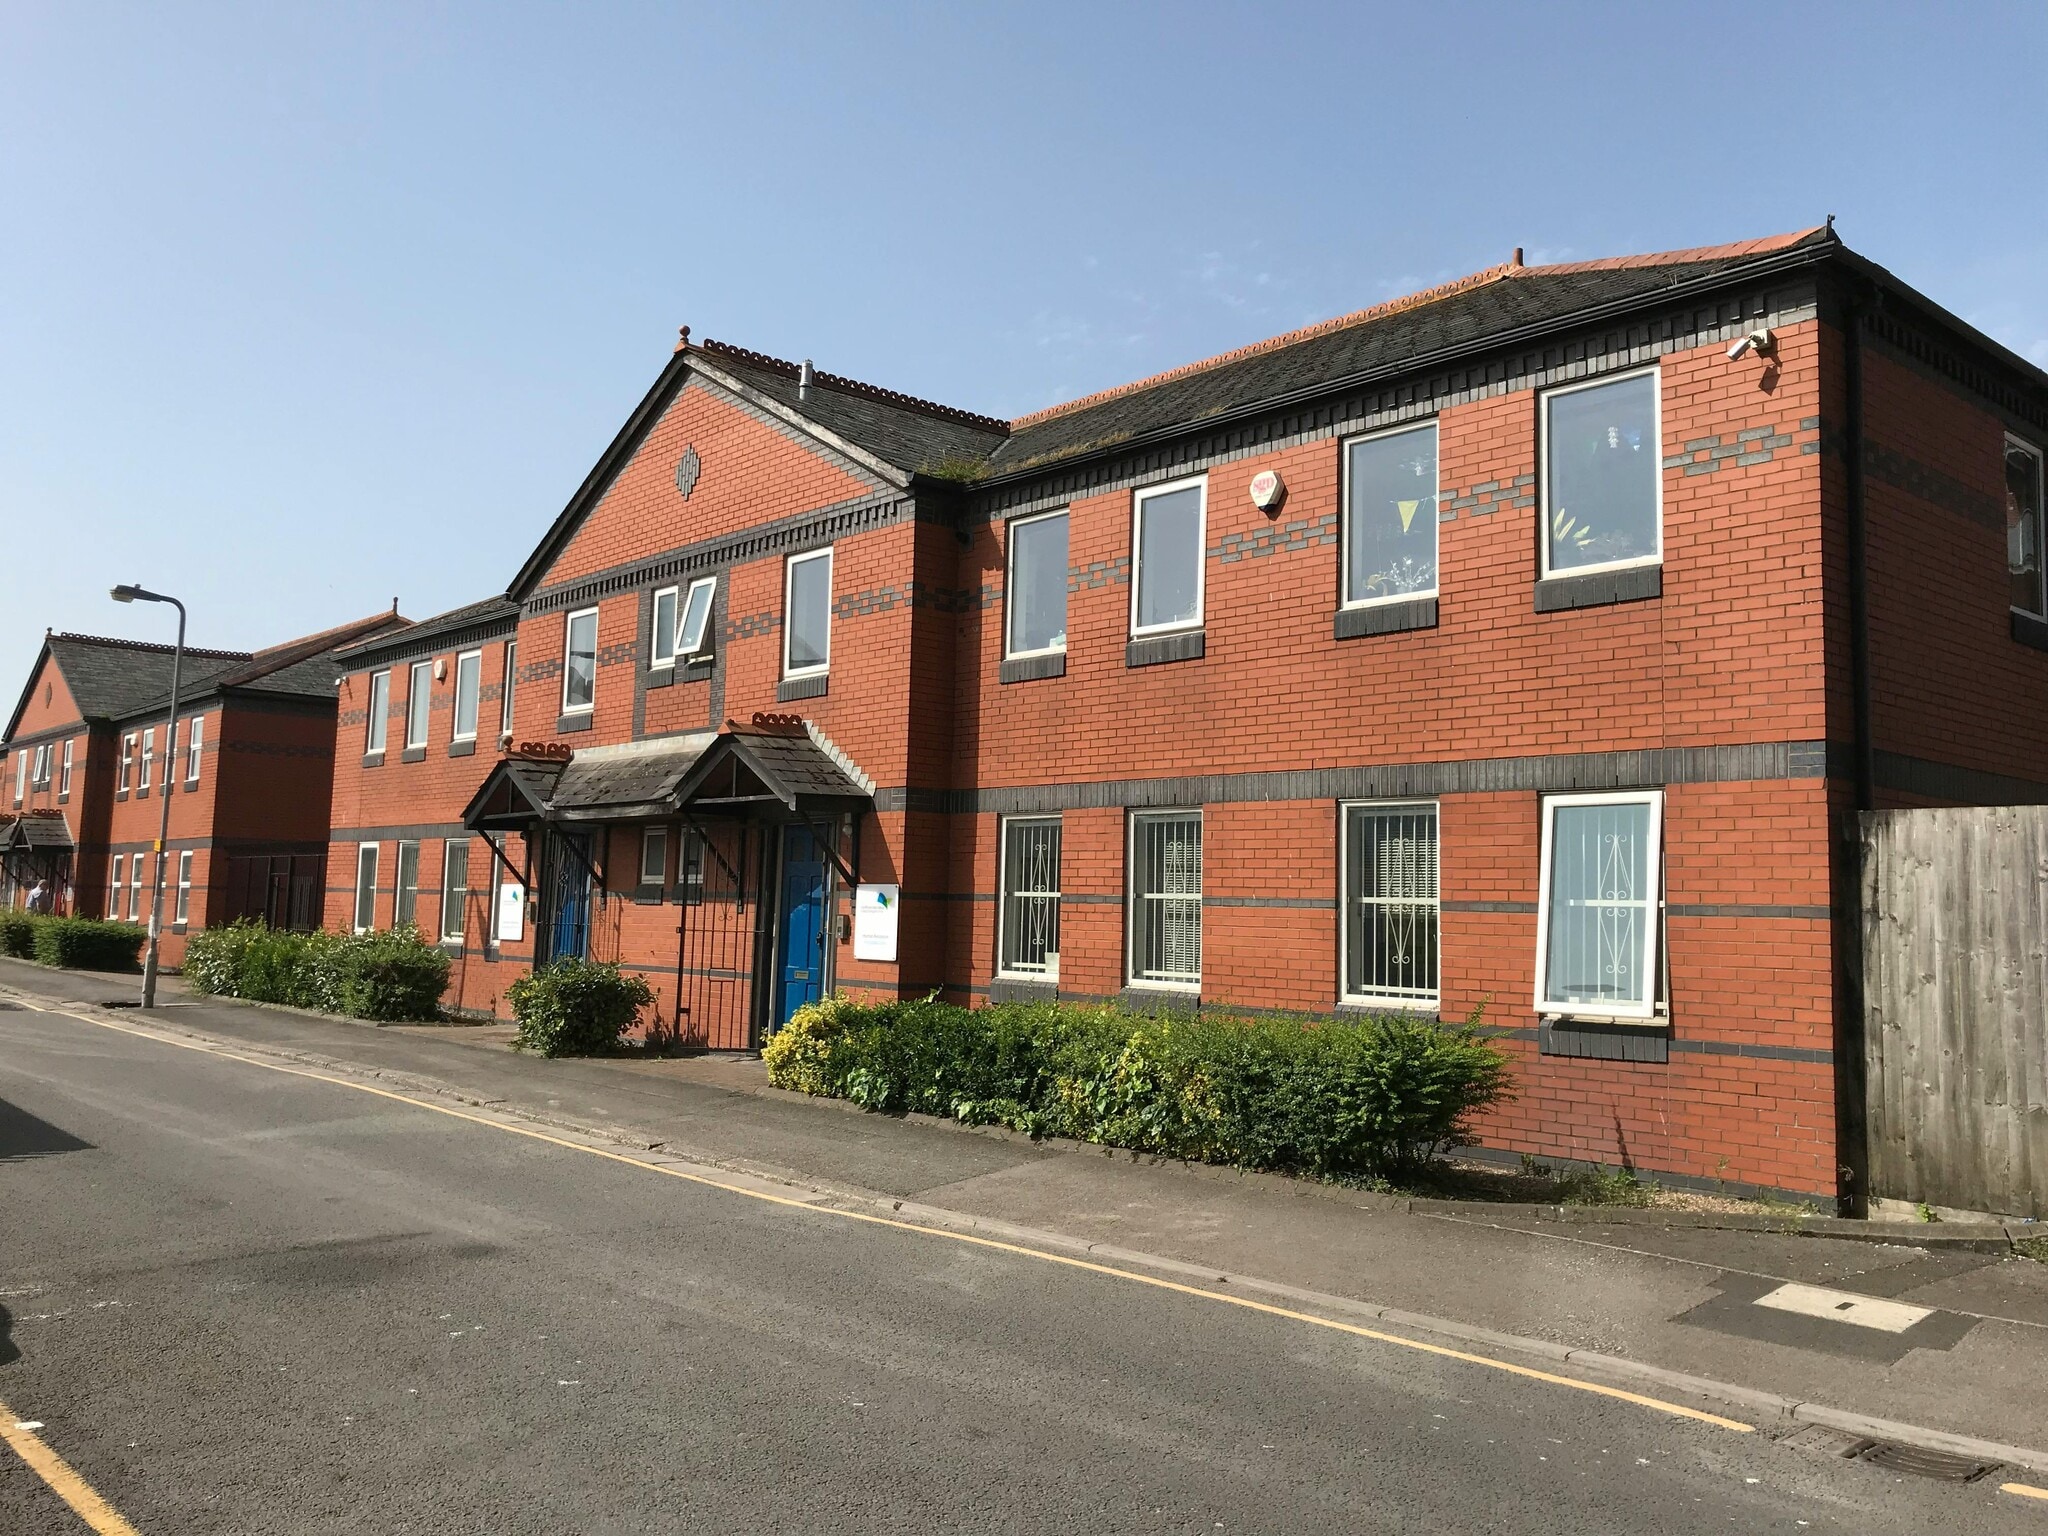
Two storey, self-contained office building, located within close proximity of Cardiff Central Railway Station. The property is located in Cardiff’s Enterprise Zone business district, in the city centre. It benefits from being within close proximity of Cardiff Central Railway Station and Cardiff’s main retails areas including St David’s 2 and John Lewis. There is also a wide range of bars and restaurants nearby within Mill Lane and surrounding areas. Nearby occupiers include British Gas, Lloyds Bank, Eversheds Sutherland, Deloitte and Network Rail.
3 Units Available
- Unit
- Unit Size
- Condo Use
- Price
- NOI


| Sale Type | Owner User | Tenure | Freehold |
| No. Parking Spaces | 7 |
| Sale Type | Owner User |
| No. Parking Spaces | 7 |
| Tenure | Freehold |
Description
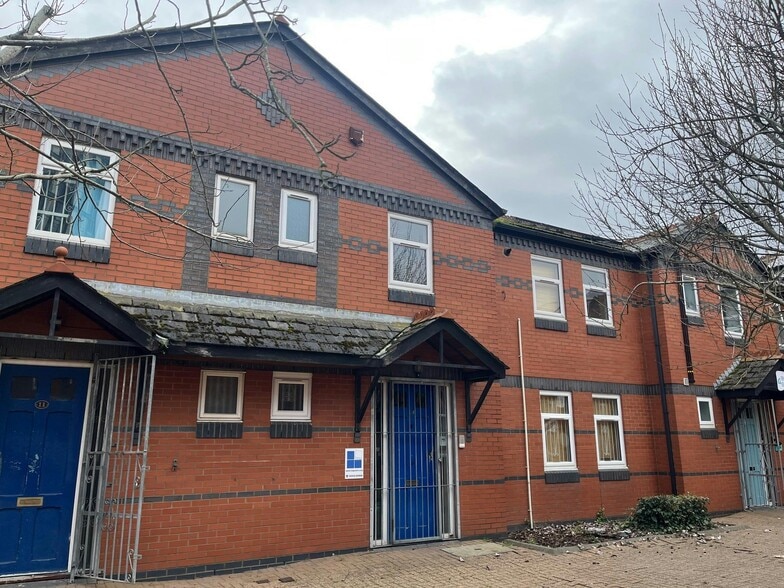
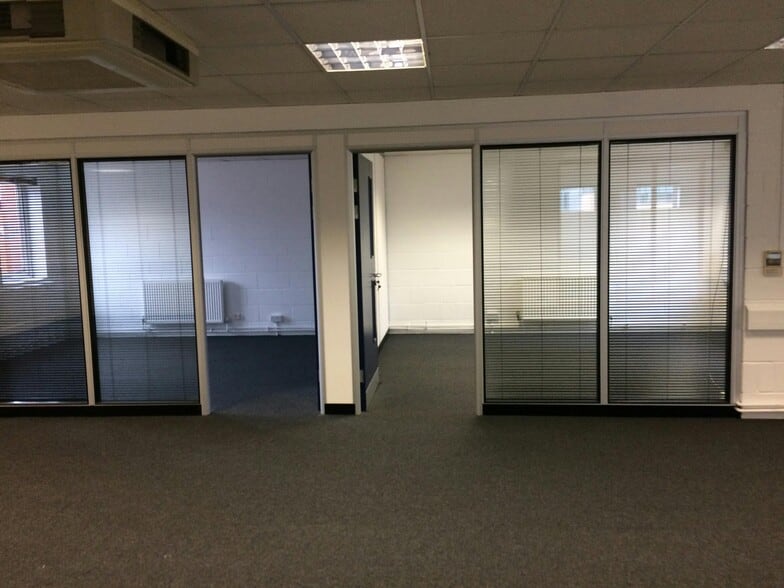
The property comprises a two storey semi-detached building set within a gated courtyard. The accommodation provides good quality office space with a specification including a mix of carpets and laminated floors, double glazed windows, kitchen facilities, suspended ceilings with recessed VDU lighting, gas central heating (ground floor), heating/cooling (first floor), perimeter trunking, male, female and disabled WC’s.The property also benefits from an excellent car parking allocation with 7 spaces.
Sale Notes
To Let / For Sale - Two storey, self-contained office building, located within close proximity of Cardiff Central Railway Station. The rent is £12.50 per sq.ft per annum. The askign price for the freehold interest is £325,000.


| Sale Type | Owner User | Tenure | Freehold |
| No. Parking Spaces | 4 |
| Sale Type | Owner User |
| No. Parking Spaces | 4 |
| Tenure | Freehold |
Description
The property comprises a two storey semidetached building set within a gated courtyard. The accommodation provides modern office space with a specification including a mix of carpets double glazed windows, kitchen facilities, suspended ceilings with recessed lighting, gas central heating, perimeter trunking, male, female and disabled WC’s.The property also benefits from 4 parking spaces.
Sale Notes
This freehold unit is available for sale at a guide price of £185,000.


| Sale Type | Investment or Owner User | Tenure | Freehold |
| No. Parking Spaces | 7 |
| Sale Type | Investment or Owner User |
| No. Parking Spaces | 7 |
| Tenure | Freehold |
Description
The property comprises a two-storey semi-detached building set within a gated courtyard, providing office space on the ground and first floors. The accommodation provides good quality office space with a specification including; suspended ceilings with recessed fluorescent lighting, carpets, intercom system, gas central heating, male, female and disabled WC’s and kitchen facilities.
Sale Notes
To Let / For Sale good quality office accommodation. Price on application.
The ground floor suite is vacant.
The space on the 1st floor is let until Dec 2026 at £13,675 pa.
The ground floor suite is vacant.
The space on the 1st floor is let until Dec 2026 at £13,675 pa.
| Unit | Unit Size | Condo Use | Price | NOI |
| Unit 1 | 2,596 SF | Office | $437,481 ($168.52/SF) | - |
| Unit 10 | 1,592 SF | Office | $249,027 ($156.42/SF) | - |
| Unit 13 | 2,207 SF | Office | $403,828 ($182.98/SF) | - |
Unit 1
| Unit Size |
| 2,596 SF |
| Condo Use |
| Office |
| Price |
| $437,481 ($168.52/SF) |
| NOI |
| - |
Unit 10
| Unit Size |
| 1,592 SF |
| Condo Use |
| Office |
| Price |
| $249,027 ($156.42/SF) |
| NOI |
| - |
Unit 13
| Unit Size |
| 2,207 SF |
| Condo Use |
| Office |
| Price |
| $403,828 ($182.98/SF) |
| NOI |
| - |
1 of 3
Videos
Matterport 3D Exterior
Matterport 3D Tour
Photos
Street View
Street
Map
Unit 1
| Unit Size | 2,596 SF |
| Condo Use | Office |
| Price | $437,481 ($168.52/SF) |
| NOI | - |
| Sale Type | Owner User |
| No. Parking Spaces | 7 |
| Tenure | Freehold |
| Description | |
| The property comprises a two storey semi-detached building set within a gated courtyard. The accommodation provides good quality office space with a specification including a mix of carpets and laminated floors, double glazed windows, kitchen facilities, suspended ceilings with recessed VDU lighting, gas central heating (ground floor), heating/cooling (first floor), perimeter trunking, male, female and disabled WC’s.The property also benefits from an excellent car parking allocation with 7 spaces.</li></ul> | |
| Sale Notes | |
| To Let / For Sale - Two storey, self-contained office building, located within close proximity of Cardiff Central Railway Station. The rent is £12.50 per sq.ft per annum. The askign price for the freehold interest is £325,000.</li></ul> |
1 of 5
Videos
Matterport 3D Exterior
Matterport 3D Tour
Photos
Street View
Street
Map
Unit 10
| Unit Size | 1,592 SF |
| Condo Use | Office |
| Price | $249,027 ($156.42/SF) |
| NOI | - |
| Sale Type | Owner User |
| No. Parking Spaces | 4 |
| Tenure | Freehold |
| Description | |
| The property comprises a two storey semidetached building set within a gated courtyard. The accommodation provides modern office space with a specification including a mix of carpets double glazed windows, kitchen facilities, suspended ceilings with recessed lighting, gas central heating, perimeter trunking, male, female and disabled WC’s.The property also benefits from 4 parking spaces.</li></ul> | |
| Sale Notes | |
| This freehold unit is available for sale at a guide price of £185,000.</li></ul> |
1 of 2
Videos
Matterport 3D Exterior
Matterport 3D Tour
Photos
Street View
Street
Map
Unit 13
| Unit Size | 2,207 SF |
| Condo Use | Office |
| Price | $403,828 ($182.98/SF) |
| NOI | - |
| Sale Type | Investment or Owner User |
| No. Parking Spaces | 7 |
| Tenure | Freehold |
| Description | |
| The property comprises a two-storey semi-detached building set within a gated courtyard, providing office space on the ground and first floors. The accommodation provides good quality office space with a specification including; suspended ceilings with recessed fluorescent lighting, carpets, intercom system, gas central heating, male, female and disabled WC’s and kitchen facilities.</li></ul> | |
| Sale Notes | |
| To Let / For Sale good quality office accommodation. Price on application.<br> <br> The ground floor suite is vacant. <br> The space on the 1st floor is let until Dec 2026 at £13,675 pa.</li></ul> |
Property Facts
The following property facts and amenities apply to the entire building. Details for individual condo units may vary and are listed in the unit information above.
| Total Building Size | 34,600 SF | Typical Floor Size | 14,418 SF |
| Property Type | Office | Year Built | 1991 |
| Building Class | B | Lot Size | 0.92 AC |
| Floors | 2 | Parking Ratio | 1.73/1,000 SF |
| Total Building Size | 34,600 SF |
| Property Type | Office |
| Building Class | B |
| Floors | 2 |
| Typical Floor Size | 14,418 SF |
| Year Built | 1991 |
| Lot Size | 0.92 AC |
| Parking Ratio | 1.73/1,000 SF |
Amenities
- Courtyard
- Security System
- Energy Performance Rating - D
- Central Heating
- Common Parts WC Facilities
- Fully Carpeted
- Open-Plan
- Partitioned Offices
- Perimeter Trunking
- Recessed Lighting
- Drop Ceiling
1 1


1 of 12
Videos
Matterport 3D Exterior
Matterport 3D Tour
Photos
Street View
Street
Map
1 of 1

Presented by
Curran Rd - Coopers Yard
Already a member? Log In
Hmm, there seems to have been an error sending your message. Please try again.
Thanks! Your message was sent.