Your email has been sent.

Victoria Centre Darnley Rd 8,331 - 24,995 SF of Office Space Available in Gravesend DA11 0RX
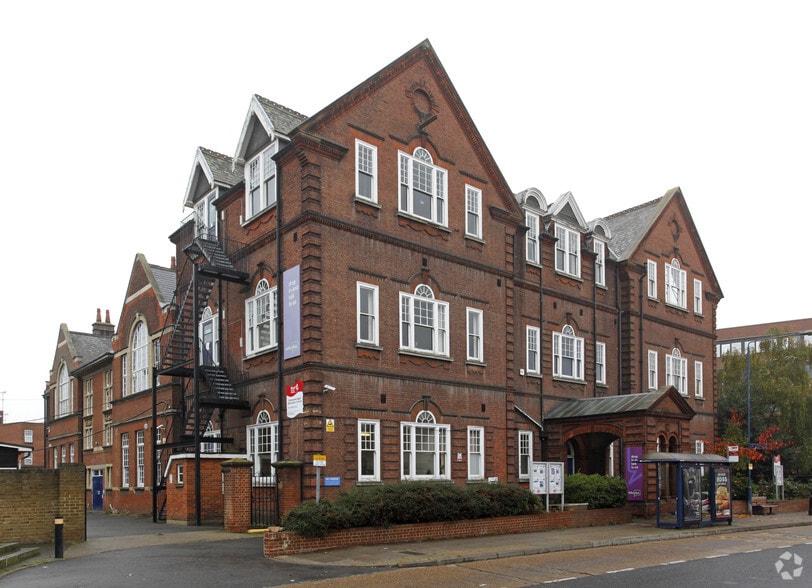


Highlights
- Landmark Victorian building
- Close to mainline station
- Town centre location
All Available Spaces(3)
Display Rental Rate as
- Space
- Size
- Term
- Rental Rate
- Space Use
- Build-Out
- Available
The accommodation comprises a substantial former educational facility arranged across multiple interconnected rooms, halls and ancillary areas within the principal building together with separate outbuildings. The space provides a mixture of large open-plan rooms, classrooms, offices and support accommodation, benefiting from generous ceiling heights, extensive natural light and retained period features. The configuration is suitable for office, education, training, community or alternative occupier requirements, subject to any necessary consents.
- Use Class: E
- Fits 21 - 67 People
- Natural Light
- Open-Plan
- Character period interiors
- Mostly Open Floor Plan Layout
- High Ceilings
- Energy Performance Rating - C
- Flexible multi-room accommodation
- Additional loft potential
The accommodation comprises a substantial former educational facility arranged across multiple interconnected rooms, halls and ancillary areas within the principal building together with separate outbuildings. The space provides a mixture of large open-plan rooms, classrooms, offices and support accommodation, benefiting from generous ceiling heights, extensive natural light and retained period features. The configuration is suitable for office, education, training, community or alternative occupier requirements, subject to any necessary consents.
- Use Class: E
- Fits 21 - 67 People
- Natural Light
- Open-Plan
- Character period interiors
- Mostly Open Floor Plan Layout
- High Ceilings
- Energy Performance Rating - C
- Flexible multi-room accommodation
- Additional loft potential
The accommodation comprises a substantial former educational facility arranged across multiple interconnected rooms, halls and ancillary areas within the principal building together with separate outbuildings. The space provides a mixture of large open-plan rooms, classrooms, offices and support accommodation, benefiting from generous ceiling heights, extensive natural light and retained period features. The configuration is suitable for office, education, training, community or alternative occupier requirements, subject to any necessary consents.
- Use Class: E
- Fits 21 - 67 People
- Natural Light
- Open-Plan
- Character period interiors
- Mostly Open Floor Plan Layout
- High Ceilings
- Energy Performance Rating - C
- Flexible multi-room accommodation
- Additional loft potential
| Space | Size | Term | Rental Rate | Space Use | Build-Out | Available |
| Ground | 8,332 SF | Negotiable | $9.88 /SF/YR $0.82 /SF/MO $82,319 /YR $6,860 /MO | Office | - | Now |
| 1st Floor | 8,332 SF | Negotiable | $9.88 /SF/YR $0.82 /SF/MO $82,319 /YR $6,860 /MO | Office | - | Now |
| 2nd Floor | 8,331 SF | Negotiable | $9.88 /SF/YR $0.82 /SF/MO $82,310 /YR $6,859 /MO | Office | - | Now |
Ground
| Size |
| 8,332 SF |
| Term |
| Negotiable |
| Rental Rate |
| $9.88 /SF/YR $0.82 /SF/MO $82,319 /YR $6,860 /MO |
| Space Use |
| Office |
| Build-Out |
| - |
| Available |
| Now |
1st Floor
| Size |
| 8,332 SF |
| Term |
| Negotiable |
| Rental Rate |
| $9.88 /SF/YR $0.82 /SF/MO $82,319 /YR $6,860 /MO |
| Space Use |
| Office |
| Build-Out |
| - |
| Available |
| Now |
2nd Floor
| Size |
| 8,331 SF |
| Term |
| Negotiable |
| Rental Rate |
| $9.88 /SF/YR $0.82 /SF/MO $82,310 /YR $6,859 /MO |
| Space Use |
| Office |
| Build-Out |
| - |
| Available |
| Now |
Ground
| Size | 8,332 SF |
| Term | Negotiable |
| Rental Rate | $9.88 /SF/YR |
| Space Use | Office |
| Build-Out | - |
| Available | Now |
The accommodation comprises a substantial former educational facility arranged across multiple interconnected rooms, halls and ancillary areas within the principal building together with separate outbuildings. The space provides a mixture of large open-plan rooms, classrooms, offices and support accommodation, benefiting from generous ceiling heights, extensive natural light and retained period features. The configuration is suitable for office, education, training, community or alternative occupier requirements, subject to any necessary consents.
- Use Class: E
- Mostly Open Floor Plan Layout
- Fits 21 - 67 People
- High Ceilings
- Natural Light
- Energy Performance Rating - C
- Open-Plan
- Flexible multi-room accommodation
- Character period interiors
- Additional loft potential
1st Floor
| Size | 8,332 SF |
| Term | Negotiable |
| Rental Rate | $9.88 /SF/YR |
| Space Use | Office |
| Build-Out | - |
| Available | Now |
The accommodation comprises a substantial former educational facility arranged across multiple interconnected rooms, halls and ancillary areas within the principal building together with separate outbuildings. The space provides a mixture of large open-plan rooms, classrooms, offices and support accommodation, benefiting from generous ceiling heights, extensive natural light and retained period features. The configuration is suitable for office, education, training, community or alternative occupier requirements, subject to any necessary consents.
- Use Class: E
- Mostly Open Floor Plan Layout
- Fits 21 - 67 People
- High Ceilings
- Natural Light
- Energy Performance Rating - C
- Open-Plan
- Flexible multi-room accommodation
- Character period interiors
- Additional loft potential
2nd Floor
| Size | 8,331 SF |
| Term | Negotiable |
| Rental Rate | $9.88 /SF/YR |
| Space Use | Office |
| Build-Out | - |
| Available | Now |
The accommodation comprises a substantial former educational facility arranged across multiple interconnected rooms, halls and ancillary areas within the principal building together with separate outbuildings. The space provides a mixture of large open-plan rooms, classrooms, offices and support accommodation, benefiting from generous ceiling heights, extensive natural light and retained period features. The configuration is suitable for office, education, training, community or alternative occupier requirements, subject to any necessary consents.
- Use Class: E
- Mostly Open Floor Plan Layout
- Fits 21 - 67 People
- High Ceilings
- Natural Light
- Energy Performance Rating - C
- Open-Plan
- Flexible multi-room accommodation
- Character period interiors
- Additional loft potential
About the Property
The property comprises a substantial detached Victorian building originally constructed as Gravesend Grammar School in 1893 and subsequently used as an adult education centre. Occupying a prominent town centre site, the building is arranged over several levels and is complemented by ancillary outbuildings within the grounds. The property retains many original architectural features, including grand elevations, large windows and character internal spaces, and benefits from a highly accessible location close to Gravesend Mainline Station and surrounding amenities.
Property Facts
| Total Space Available | 24,995 SF | Building Size | 24,995 SF |
| Property Type | Specialty | Year Built | 1900 |
| Property Subtype | School |
| Total Space Available | 24,995 SF |
| Property Type | Specialty |
| Property Subtype | School |
| Building Size | 24,995 SF |
| Year Built | 1900 |



Presented by
Victoria Centre | Darnley Rd
Hmm, there seems to have been an error sending your message. Please try again.
Thanks! Your message was sent.