Your email has been sent.

69150 Décines-Charpieu 5,748 SF of Flex Space Available


Some information has been automatically translated.
Features
All Available Space(1)
Display Rental Rate as
- Space
- Size
- Term
-
Rental Rate
- Space Use
- Build-Out
- Available
- Agency Fee: 15.00% of annual rent
- Security Deposit: 3 months of rent
- Includes 2,411 SF of dedicated office space
- Central Air Conditioning
- Private Restrooms
- Shower Facilities
- 1 Workstation
- 1 Conference Room
- Height of 6 m
-
Rental Charges: $0.41 /SF/YR $0.03 /SF/MO $2,360 /YR $196.66 /MO
-
Property Tax: $0.74 /SF/YR $0.06 /SF/MO $4,238 /YR $353.15 /MO
- 1 Drive Bay
- 1 Private Office
- Secure Storage
- Fits 1 Person
- Finished Ceilings: 19’8”
- Slab 3 tons/m²
- Sectional door (4 m x 3.60 m)
| Space | Size | Term | Rental Rate | Space Use | Build-Out | Available |
| Ground | 5,748 SF | 3/6/9 | $14.55 /SF/YR HT-HC $1.21 /SF/MO HT-HC $83,617 /YR HT-HC $6,968 /MO HT-HC | Flex | Full Build-Out | TBD |
Ground
| Size |
| 5,748 SF |
| Term |
| 3/6/9 |
|
Rental Rate
|
| $14.55 /SF/YR HT-HC $1.21 /SF/MO HT-HC $83,617 /YR HT-HC $6,968 /MO HT-HC |
| Space Use |
| Flex |
| Build-Out |
| Full Build-Out |
| Available |
| TBD |
Ground
| Size | 5,748 SF |
| Term | 3/6/9 |
|
Rental Rate
|
$14.55 /SF/YR HT-HC |
| Space Use | Flex |
| Build-Out | Full Build-Out |
| Available | TBD |
- Agency Fee: 15.00% of annual rent
-
Rental Charges: $0.41 /SF/YR $0.03 /SF/MO $2,360 /YR $196.66 /MO
- Security Deposit: 3 months of rent
-
Property Tax: $0.74 /SF/YR $0.06 /SF/MO $4,238 /YR $353.15 /MO
- Includes 2,411 SF of dedicated office space
- 1 Drive Bay
- Central Air Conditioning
- 1 Private Office
- Private Restrooms
- Secure Storage
- Shower Facilities
- Fits 1 Person
- 1 Workstation
- Finished Ceilings: 19’8”
- 1 Conference Room
- Slab 3 tons/m²
- Height of 6 m
- Sectional door (4 m x 3.60 m)
Property Overview
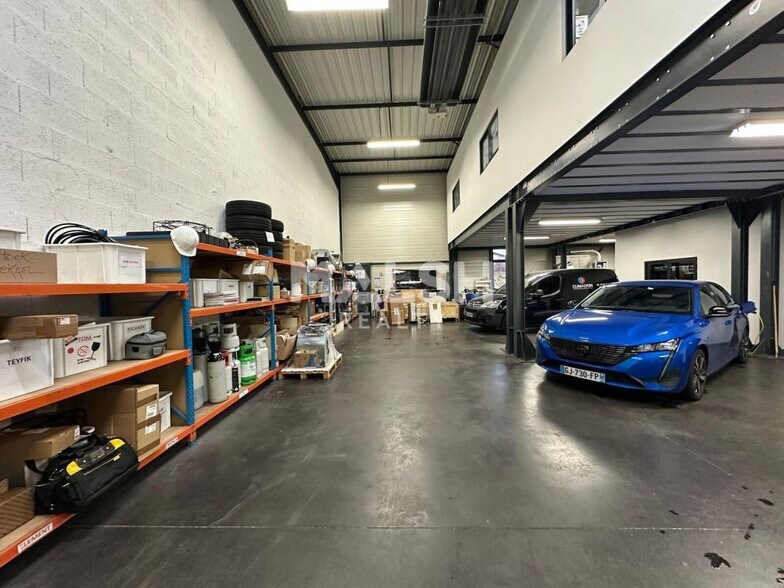
Located within a secured business park in Décines-Charpieu, we are offering for sale or lease a mixed-use Office/Activity space with a total surface area of approximately 513 m² (as per Carrez law). The property includes 202 m² of activity space on the ground floor and 311 m² of office and social spaces spread across two levels. This space features a large sectional door and 5 private parking spaces. Ideal for businesses requiring significant office space. Available beginning of the second half of 2026! For Sale or Lease: Mixed-use Office/Activity Space - Décines-Charpieu (69150) - 513 m² Features: - Ground-level access / Semi-level access - Automatic gate - Sectional door (4 m x 3.60 m) - 5 private parking spaces (4 spaces in front and 1 additional space at the rear) - Metal frame construction - Ceiling height: 6 m - Double-skin cladding structure - Floor load capacity: 3T/m² - Option for three-phase power - Gas radiant heating - Offices distributed across 2 levels - Showers - Restrooms - Air conditioning Location/Transportation: - Road access via Boulevard Périphérique Laurent Bonnevay and the Eastern Bypass (A46) - Public transport: TCL bus lines 79 and Zi3 in close proximity
Property Facts



Presented by
"69150 Décines-Charpieu"
Hmm, there seems to have been an error sending your message. Please try again.
Thanks! Your message was sent.