Your email has been sent.
Dengemarsh Rd 10,761 SF of Industrial Space Available in Lydd TN29 9JH

Highlights
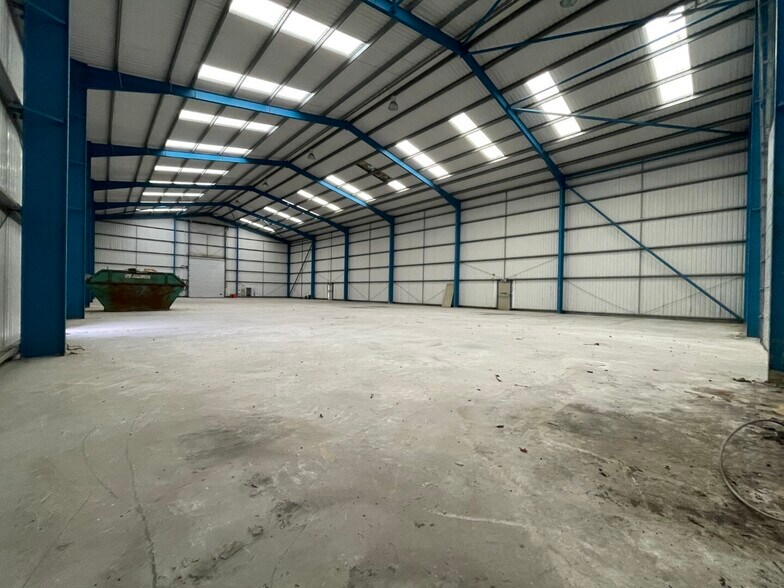
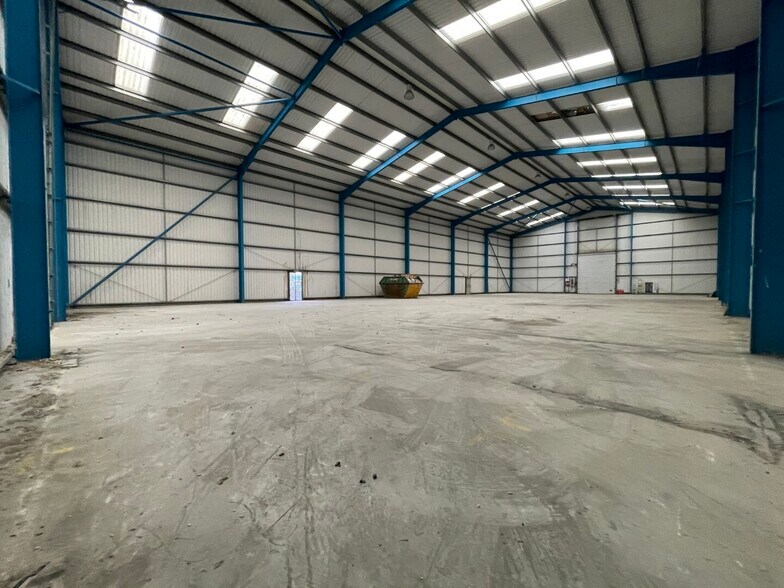
- The property forms part of the BMS Industrial Estate, an established commercial hub positioned directly off Dengemarsh Road
- It is arranged as an open storage area accessed by two full height electric up and over roller shutter doors
- The property comprises a single storey light industrial/ workshop unit of steel portal frame construction, , having profile steel sheet cladding
Features
All Available Space(1)
Display Rental Rate as
- Space
- Size
- Term
- Rental Rate
- Space Use
- Build-Out
- Available


TERMS The property is available to let by way of a new Full Repairing & Insuring Lease for a term to be agreed. RENT Our client is seeking a rent of £50,000 per annum (exclusive)
- Use Class: E
- Demised WC facilities
- Two Electric Up & Over Shutter Doors
- Automatic Blinds
- 7.50m Eaves | 10.00m Ridge
- Enclosed Yard to the Rear of 4,000 sq ft approx
| Space | Size | Term | Rental Rate | Space Use | Build-Out | Available |
| Ground | 10,761 SF | Negotiable | $6.33 /SF/YR $0.53 /SF/MO $68,068 /YR $5,672 /MO | Industrial | Partial Build-Out | Now |
Ground
| Size |
| 10,761 SF |
| Term |
| Negotiable |
| Rental Rate |
| $6.33 /SF/YR $0.53 /SF/MO $68,068 /YR $5,672 /MO |
| Space Use |
| Industrial |
| Build-Out |
| Partial Build-Out |
| Available |
| Now |
Ground
| Size | 10,761 SF |
| Term | Negotiable |
| Rental Rate | $6.33 /SF/YR |
| Space Use | Industrial |
| Build-Out | Partial Build-Out |
| Available | Now |
TERMS The property is available to let by way of a new Full Repairing & Insuring Lease for a term to be agreed. RENT Our client is seeking a rent of £50,000 per annum (exclusive)
- Use Class: E
- Automatic Blinds
- Demised WC facilities
- 7.50m Eaves | 10.00m Ridge
- Two Electric Up & Over Shutter Doors
- Enclosed Yard to the Rear of 4,000 sq ft approx
Property Overview
The property forms part of the BMS Industrial Estate, an established commercial hub positioned directly off Dengemarsh Road, having excellent connectivity across the Romney Marsh and wider Kent coastal corridor. DESCRIPTION The property comprises a single storey light industrial/ workshop unit of steel portal frame construction, having profile steel sheet cladding beneath a pitched profile steel sheet roof incorporating translucent panels. It is arranged as an open storage area accessed by two full height electric up and over roller shutter doors and separate pedestrian entrances. It is finished to modern specification having a concrete floor, high intensity sodium lighting and a 3Phase electricity supply. Externally, the unit benefits from parking and loading on the hard standing to the front and separate enclosed yard to the rear (approx. 4,000 sq ft) on which stand the WCs
Warehouse Facility Facts



Presented by

Dengemarsh Rd
Hmm, there seems to have been an error sending your message. Please try again.
Thanks! Your message was sent.