Your email has been sent.

Barratt Trading Estate Denmore Rd 8,576 SF of Industrial Space Available in Aberdeen AB23 8JW

Highlights
- End Terrace Industrial Unit
- Rent - £65,000 per annum
- GIA - 796.72 sq.m (8,576 sq.ft)
Features
All Available Space(1)
Display Rental Rate as
- Space
- Size
- Term
- Rental Rate
- Space Use
- Build-Out
- Available


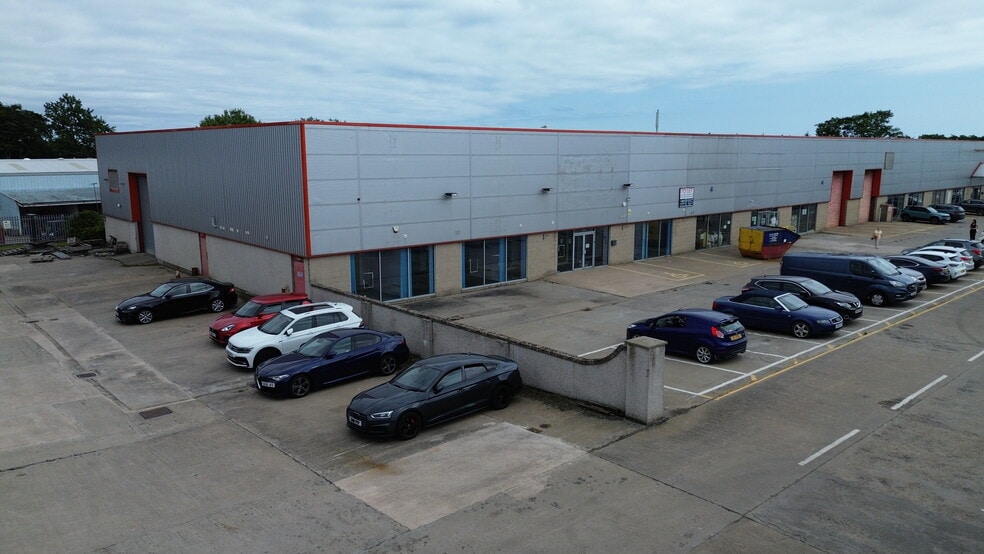
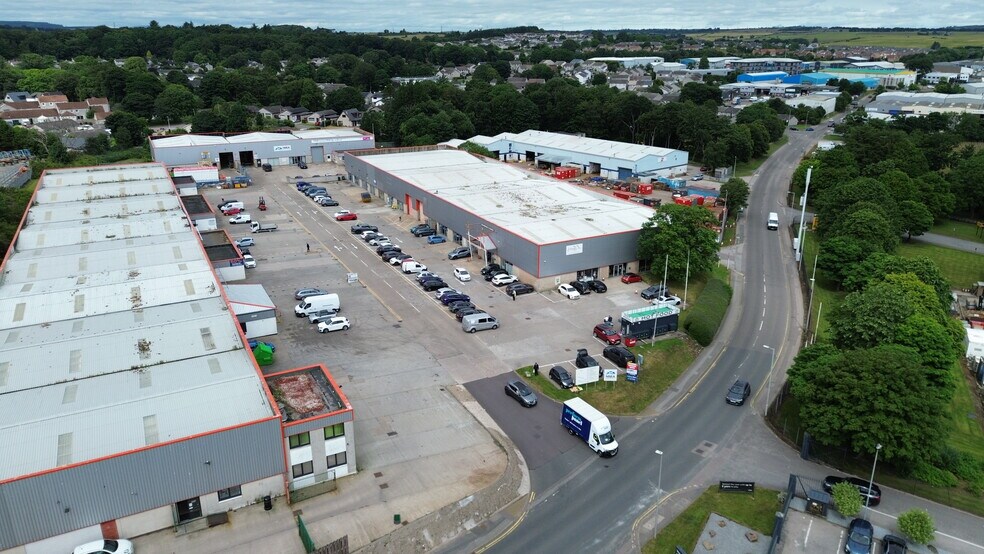
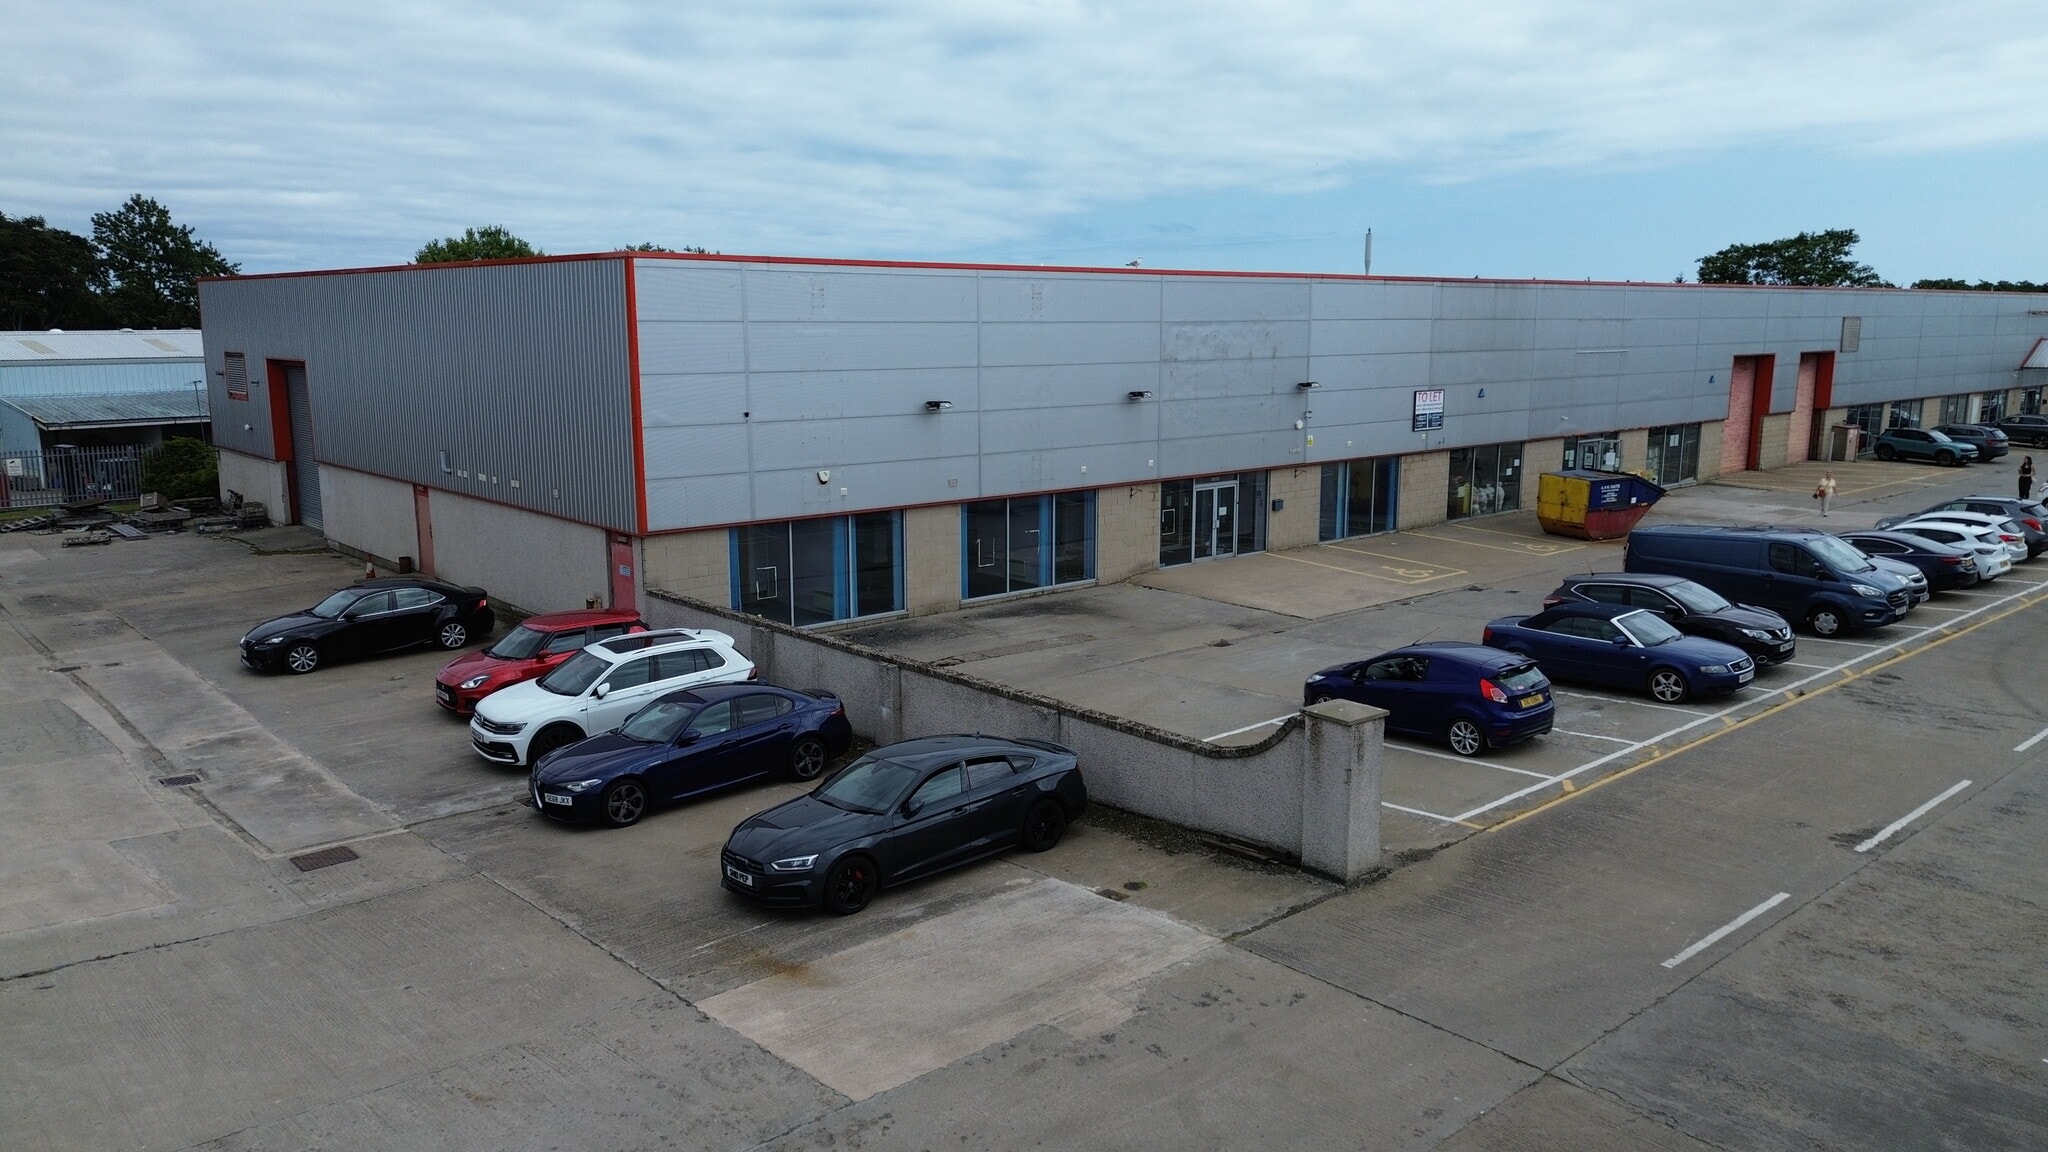
The property comprises an industrial unit within a trade counter and industrial estate with occupiers including Toolstation, Screwfix and Somebody Cares Retail Outlet . The property is of steel portal frame construction with cavity concrete dado walls and insulates press steel cladding above . The pitch roof is clad with cement fibre sheeting, insulated. Internally, the floor in the warehouse is concrete and there is an electrically operated roller shutter door . The office accommodation comprises a kitchen, and toilet / shower facilities .Mains electricity (3 phase) and water are installed an drainage is to a public sewer . The unit has a generous forecourt and has the benefits of a yard along the west gable .
- Use Class: Class 5
- GIA - 796.72 sq.m ( 8,576 sq.ft)
- End Terraced Industrial Estate Unit
- Rent - £65,000
| Space | Size | Term | Rental Rate | Space Use | Build-Out | Available |
| Ground | 8,576 SF | Negotiable | Upon Request Upon Request Upon Request Upon Request | Industrial | - | Now |
Ground
| Size |
| 8,576 SF |
| Term |
| Negotiable |
| Rental Rate |
| Upon Request Upon Request Upon Request Upon Request |
| Space Use |
| Industrial |
| Build-Out |
| - |
| Available |
| Now |
Ground
| Size | 8,576 SF |
| Term | Negotiable |
| Rental Rate | Upon Request |
| Space Use | Industrial |
| Build-Out | - |
| Available | Now |
The property comprises an industrial unit within a trade counter and industrial estate with occupiers including Toolstation, Screwfix and Somebody Cares Retail Outlet . The property is of steel portal frame construction with cavity concrete dado walls and insulates press steel cladding above . The pitch roof is clad with cement fibre sheeting, insulated. Internally, the floor in the warehouse is concrete and there is an electrically operated roller shutter door . The office accommodation comprises a kitchen, and toilet / shower facilities .Mains electricity (3 phase) and water are installed an drainage is to a public sewer . The unit has a generous forecourt and has the benefits of a yard along the west gable .
- Use Class: Class 5
- End Terraced Industrial Estate Unit
- GIA - 796.72 sq.m ( 8,576 sq.ft)
- Rent - £65,000
Showroom Facility Facts



Presented by
Barratt Trading Estate | Denmore Rd
Hmm, there seems to have been an error sending your message. Please try again.
Thanks! Your message was sent.