Your email has been sent.

62119 Dourges 856,700 SF of Industrial Space Available


Some information has been automatically translated.
All Available Space(1)
Display Rental Rate as
- Space
- Size
- Term
- Rental Rate
- Space Use
- Build-Out
- Available
- Agency Fee: $18
- Finished Ceilings: 37’9”
| Space | Size | Term | Rental Rate | Space Use | Build-Out | Available |
| Ground | 856,700 SF | 3/6/9 | Upon Request Upon Request Upon Request Upon Request | Industrial | - | Now |
Ground
| Size |
| 856,700 SF |
| Term |
| 3/6/9 |
| Rental Rate |
| Upon Request Upon Request Upon Request Upon Request |
| Space Use |
| Industrial |
| Build-Out |
| - |
| Available |
| Now |
Ground
| Size | 856,700 SF |
| Term | 3/6/9 |
| Rental Rate | Upon Request |
| Space Use | Industrial |
| Build-Out | - |
| Available | Now |
- Agency Fee: $18
- Finished Ceilings: 37’9”
Property Overview
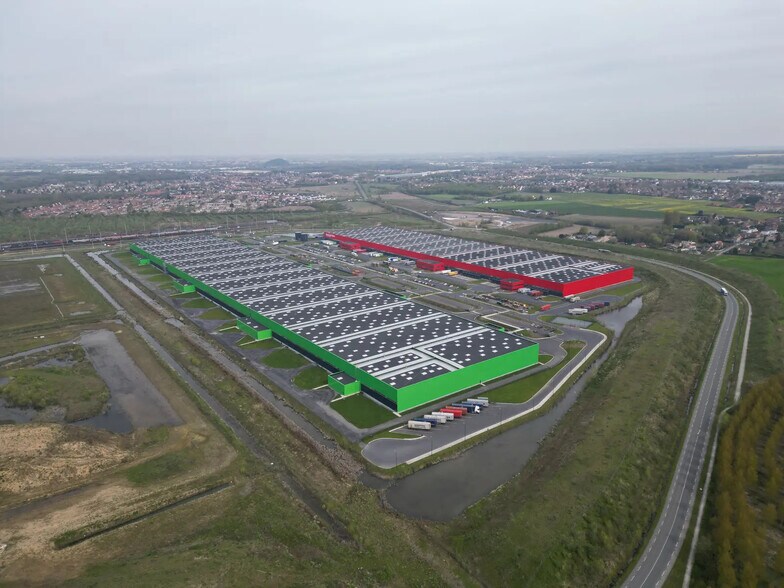
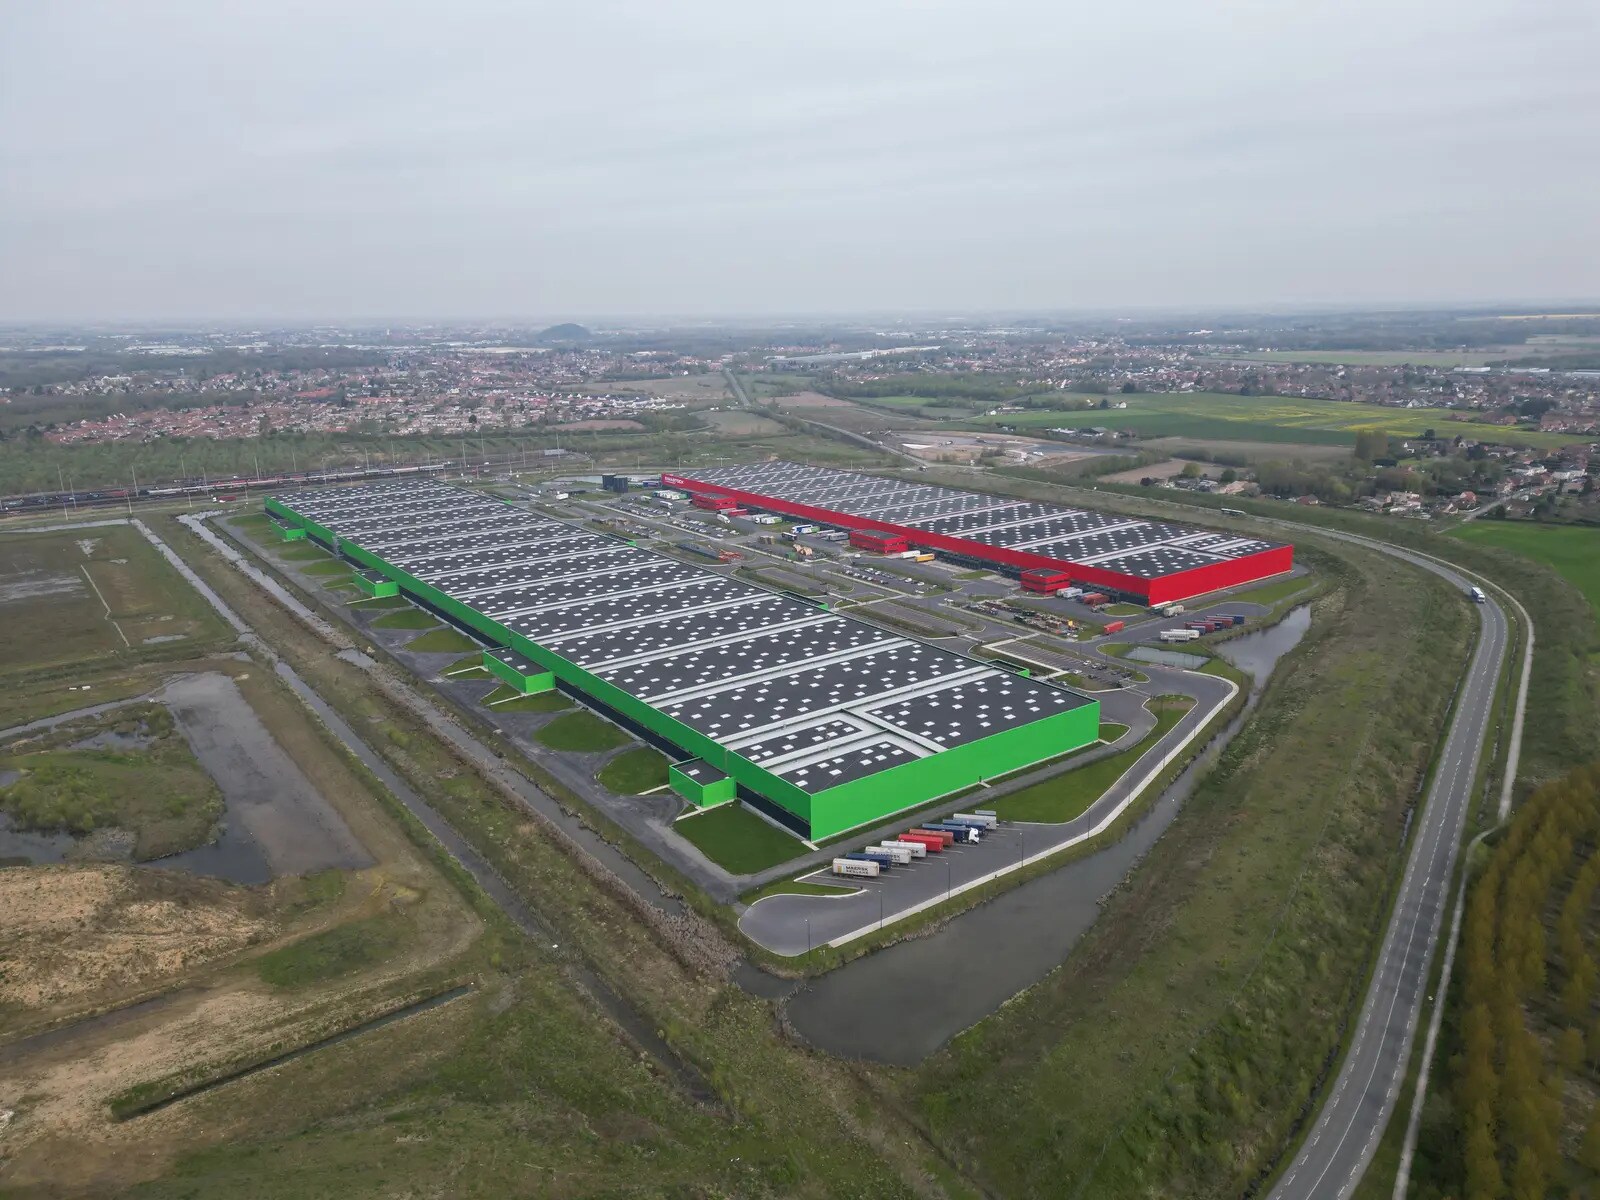
Multimodal and logistics platform of approximately 1,467,000 sq. ft. in 2 phases (Phase 1: 727,900 sq. ft. / Phase 2: 739,100 sq. ft.) Prime location: -> Situated within the Delta 3 Multimodal Platform in Dourges, with direct access to the A1 highway -> Direct connections to the A1, A21, and A26 highways, linking major logistics hubs (Lille, Paris, Roubaix, Brussels, Rotterdam) -> 62 miles from Calais, providing access to the UK market Targeted certifications: BREEAM Excellent / BIODIVERCITY ICPE classifications: 1185, 1510, 1530, 1532, 2662, 2663, 2925, 4718, 4110-1b, 4320, 4510 The building can be operated as two separate entities (offices, charging areas, parking for trucks and cars, consumption distribution). Water Law decree and protected species exemption decree obtained as part of the development zone, along with architectural, landscaping, and environmental guidelines.
-
Tostain & Laffineur Real Estate

Presented by
"62119 Dourges"
Hmm, there seems to have been an error sending your message. Please try again.
Thanks! Your message was sent.