Your email has been sent.
Plant I Dyfi Eco Park 6,461 SF 20% Leased Flex Building Machynlleth SY20 8AX $434,437 ($67.24/SF)
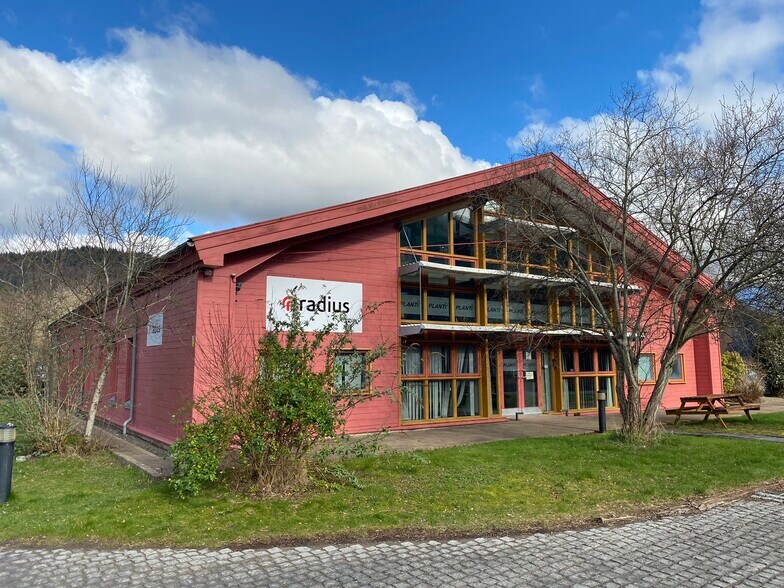
Investment Highlights
- Modern office/manufacturing accommodation
- High versatile use
- Walking distance of town centre and Railway Statio
Executive Summary
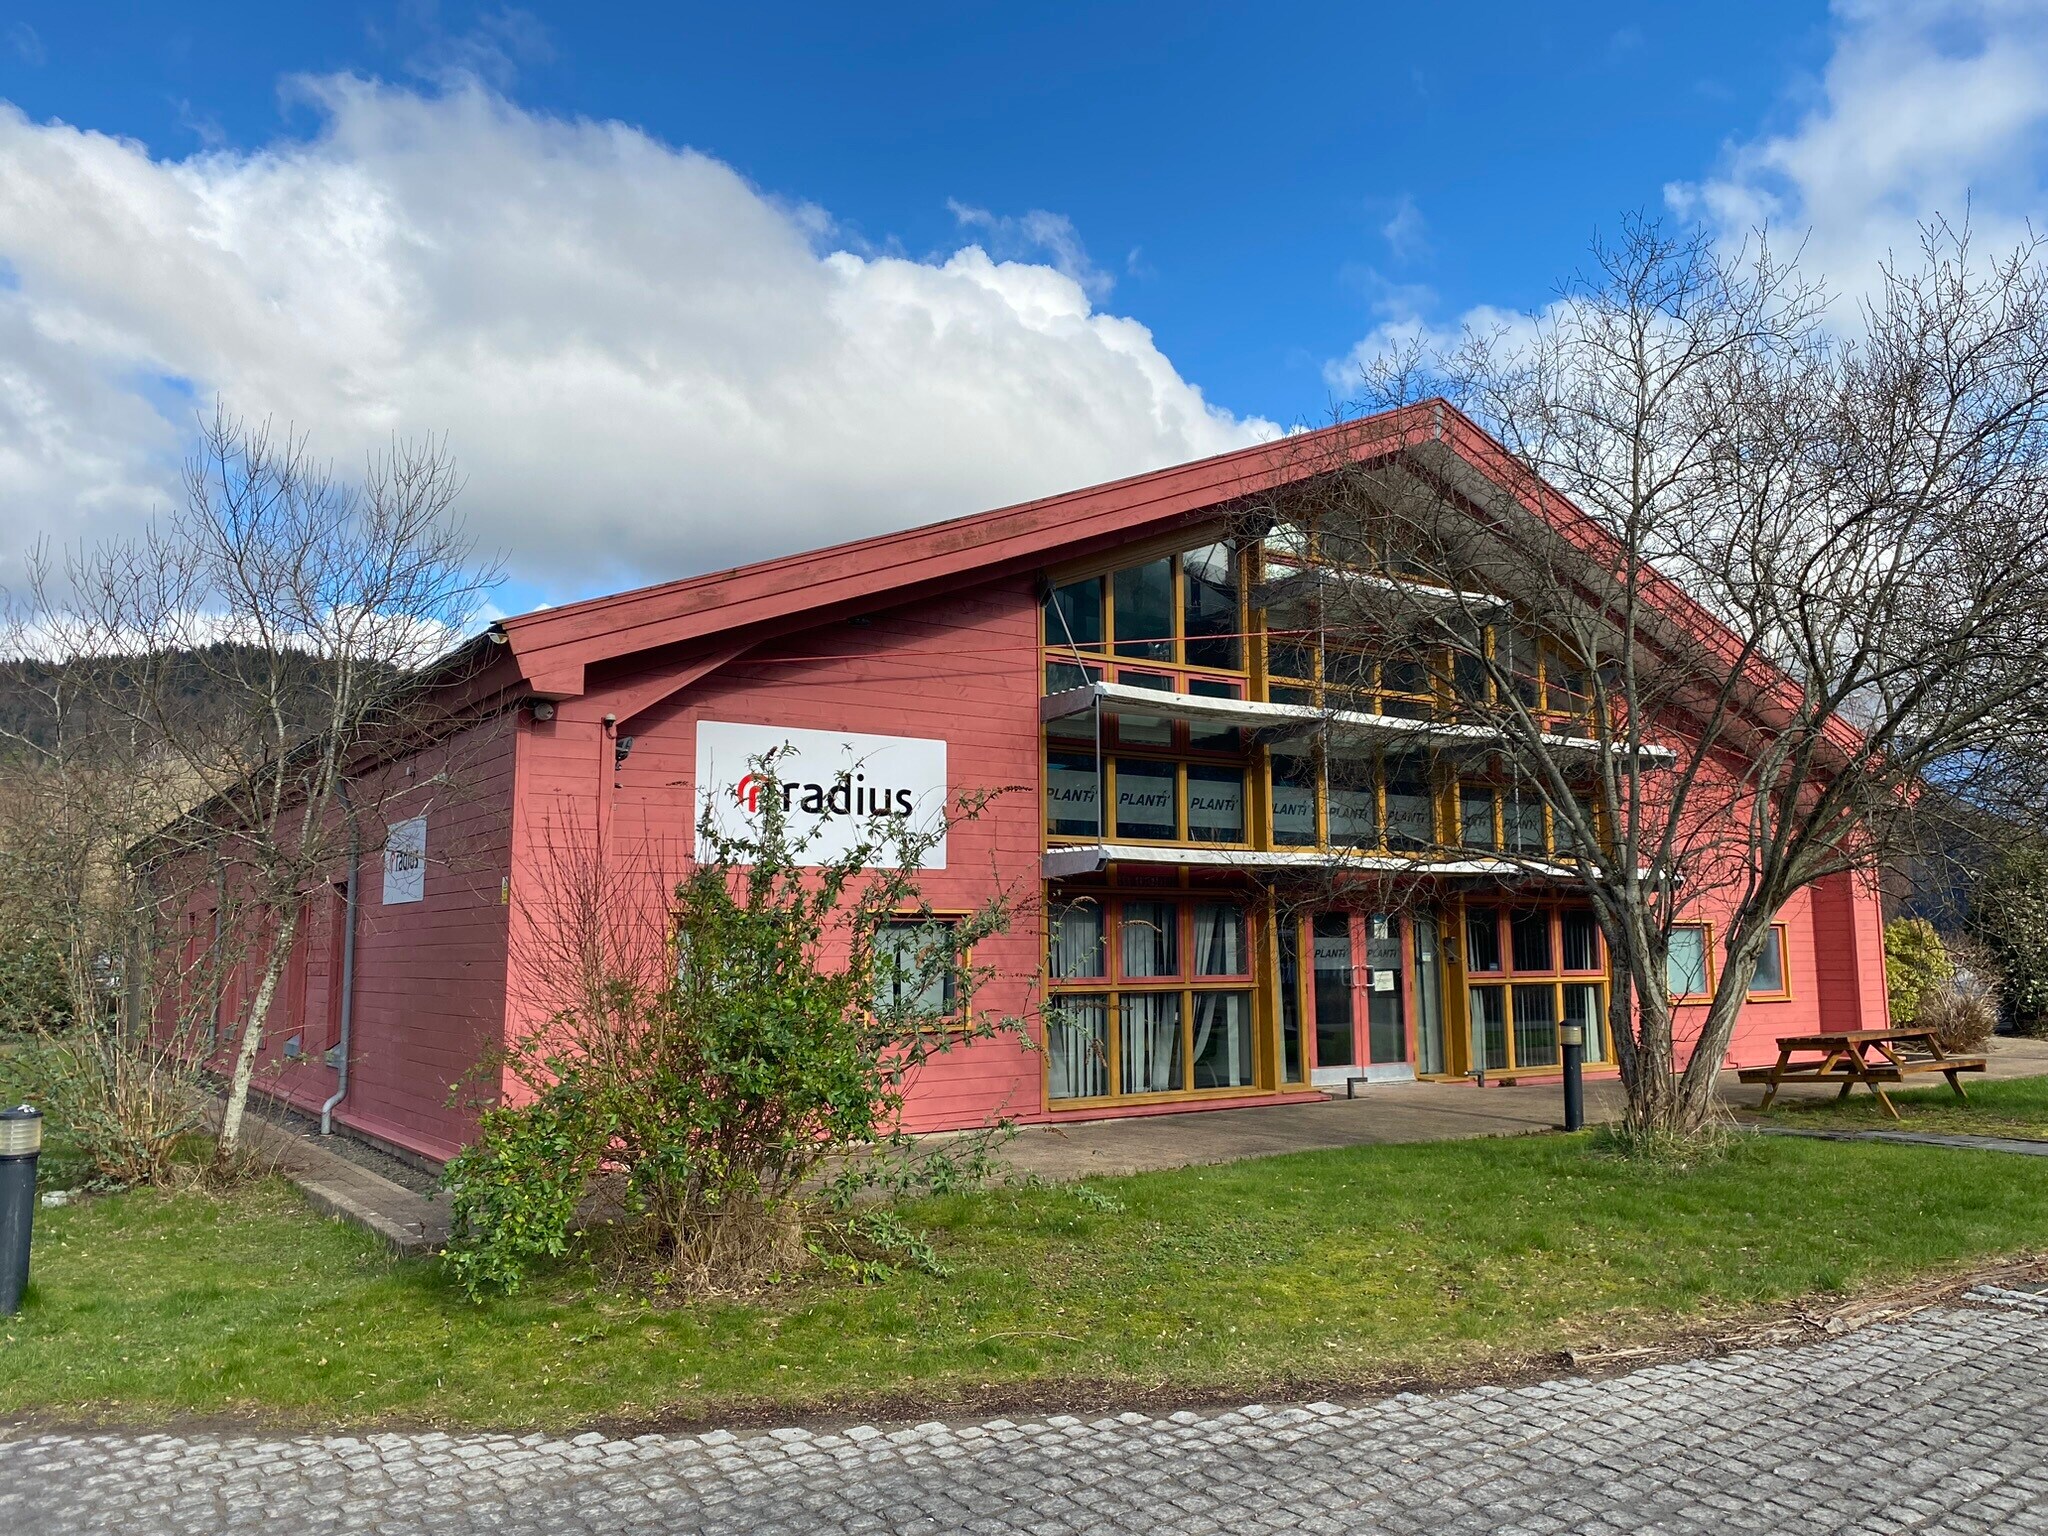
The property provides versatile accommodation centred around a spacious open-plan ground floor, allowing occupiers to configure the space to suit a variety of operational requirements. Whether used as offices, workshops, storage, studio space or partitioned cellular offices, the layout offers excellent flexibility. A first-floor boardroom provides dedicated meeting space, while the mezzanine level offers useful additional storage. Externally, the property benefits from a substantial private car park with ample parking for staff and visitors.
Property Facts
| Price | $434,437 | Building Class | B |
| Price Per SF | $67.24 | Lot Size | 0.46 AC |
| Sale Type | Investment or Owner User | Rentable Building Area | 6,461 SF |
| Tenure | Freehold | No. Stories | 3 |
| Property Type | Flex | Year Built | 1980 |
| Property Subtype | Light Manufacturing |
| Price | $434,437 |
| Price Per SF | $67.24 |
| Sale Type | Investment or Owner User |
| Tenure | Freehold |
| Property Type | Flex |
| Property Subtype | Light Manufacturing |
| Building Class | B |
| Lot Size | 0.46 AC |
| Rentable Building Area | 6,461 SF |
| No. Stories | 3 |
| Year Built | 1980 |
Space Availability
- Space
- Size
- Space Use
- Build-Out
- Available
The property is available to rent on a new full repairing and insuring lease for a minimum of 5 years. Unit 3 is a single storey unit, with a first-floor meeting room, alongside additional rough mezzanine storage. Originally, the premises was entirely open plan, how the previous tenant’s fit out now provides the unit with a mix of light industrial, office, meeting room and welfare space. Access to the unit is both provided by a glazed pedestrian access, as well as a vehicular roller shutter door to allow for loading.
The property is available to rent on a new full repairing and insuring lease for a minimum of 5 years. Unit 3 is a single storey unit, with a first-floor meeting room, alongside additional rough mezzanine storage. Originally, the premises was entirely open plan, how the previous tenant’s fit out now provides the unit with a mix of light industrial, office, meeting room and welfare space. Access to the unit is both provided by a glazed pedestrian access, as well as a vehicular roller shutter door to allow for loading.
| Space | Size | Space Use | Build-Out | Available |
| Ground | 4,876 SF | Office | Partial Build-Out | Now |
| 1st Floor | 301 SF | Office | Partial Build-Out | Now |
Ground
| Size |
| 4,876 SF |
| Space Use |
| Office |
| Build-Out |
| Partial Build-Out |
| Available |
| Now |
1st Floor
| Size |
| 301 SF |
| Space Use |
| Office |
| Build-Out |
| Partial Build-Out |
| Available |
| Now |
Ground
| Size | 4,876 SF |
| Space Use | Office |
| Build-Out | Partial Build-Out |
| Available | Now |
The property is available to rent on a new full repairing and insuring lease for a minimum of 5 years. Unit 3 is a single storey unit, with a first-floor meeting room, alongside additional rough mezzanine storage. Originally, the premises was entirely open plan, how the previous tenant’s fit out now provides the unit with a mix of light industrial, office, meeting room and welfare space. Access to the unit is both provided by a glazed pedestrian access, as well as a vehicular roller shutter door to allow for loading.
1st Floor
| Size | 301 SF |
| Space Use | Office |
| Build-Out | Partial Build-Out |
| Available | Now |
The property is available to rent on a new full repairing and insuring lease for a minimum of 5 years. Unit 3 is a single storey unit, with a first-floor meeting room, alongside additional rough mezzanine storage. Originally, the premises was entirely open plan, how the previous tenant’s fit out now provides the unit with a mix of light industrial, office, meeting room and welfare space. Access to the unit is both provided by a glazed pedestrian access, as well as a vehicular roller shutter door to allow for loading.


Presented by

Plant I | Dyfi Eco Park
Hmm, there seems to have been an error sending your message. Please try again.
Thanks! Your message was sent.