Your email has been sent.

East Horton Knowle Ln 678 - 1,648 SF of Office Space Available in Eastleigh SO50 7DZ

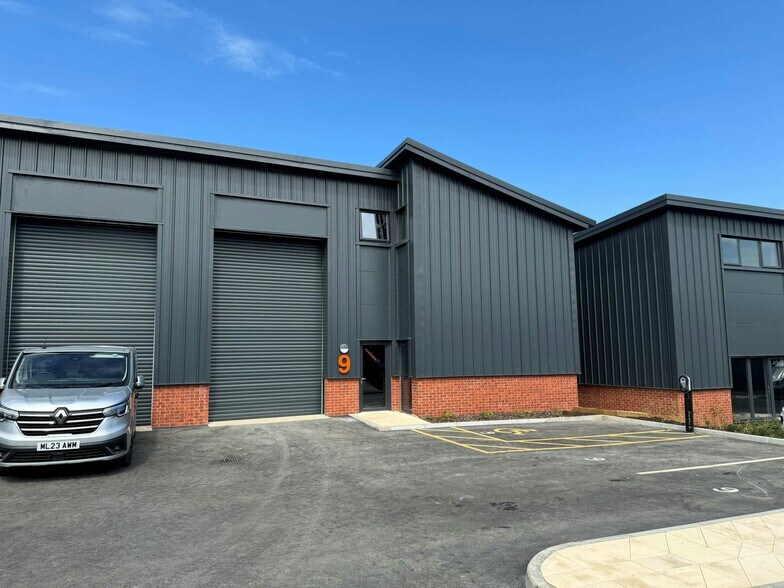

Highlights
- Excellent connectivity
- Estate CCTV and secure electronic gate at entrance (timed with 24/7 access)
- Strategic location
All Available Spaces(2)
Display Rental Rate as
- Space
- Size
- Term
- Rental Rate
- Space Use
- Build-Out
- Available


The property is available by way of a new effectively full repairing & Insuring lease at the following stepped rent subject to a minimum term of 5 years: Yr 1 - £12,650 pa, Yr 2 - £15,900 pa, Yr 3 - £19,000 pa Rents are exclusive of rates, VAT & all other outgoings. The subject office forms part of Office 4 and is located on the ground floor. Access is via a communal entrance, with intercom system, leading to internal staircase and pedestrian lift. The subject suite has 5 allocated parking spaces.
- Use Class: E
- Mostly Open Floor Plan Layout
- Can be combined with additional space(s) for up to 1,648 SF of adjacent space
- Shower Facilities
- Lift to all floors
- LED lighting throughout
- Fully Built-Out as Standard Office
- Fits 3 - 8 People
- Natural Light
- Energy Performance Rating - A
- EPC A rating
- Shower facilities on site
Asking rent £16,000 pa exclusive of rates, VAT and all other outgoings. The available accommodation comprises the top-floor suite within an impressive three-storey Grade A office building. Finished to a high specification, the suite provides predominantly open-plan workspace together with two private meeting rooms/offices enclosed by contemporary glazed partitioning. Additional amenities include a kitchenette and an accessible WC.
- Use Class: E
- Fits 2 - 6 People
- Natural Light
- Energy Performance Rating - A
- EPC A rating
- Shower facilities on site
- Mostly Open Floor Plan Layout
- Can be combined with additional space(s) for up to 1,648 SF of adjacent space
- Shower Facilities
- Lift to all floors
- LED lighting throughout
| Space | Size | Term | Rental Rate | Space Use | Build-Out | Available |
| Ground, Ste 4 | 970 SF | Negotiable | $17.59 /SF/YR $1.47 /SF/MO $17,059 /YR $1,422 /MO | Office | Full Build-Out | Now |
| 2nd Floor, Ste 2 | 678 SF | Negotiable | $31.91 /SF/YR $2.66 /SF/MO $21,638 /YR $1,803 /MO | Office | Spec Suite | Now |
Ground, Ste 4
| Size |
| 970 SF |
| Term |
| Negotiable |
| Rental Rate |
| $17.59 /SF/YR $1.47 /SF/MO $17,059 /YR $1,422 /MO |
| Space Use |
| Office |
| Build-Out |
| Full Build-Out |
| Available |
| Now |
2nd Floor, Ste 2
| Size |
| 678 SF |
| Term |
| Negotiable |
| Rental Rate |
| $31.91 /SF/YR $2.66 /SF/MO $21,638 /YR $1,803 /MO |
| Space Use |
| Office |
| Build-Out |
| Spec Suite |
| Available |
| Now |
Ground, Ste 4
| Size | 970 SF |
| Term | Negotiable |
| Rental Rate | $17.59 /SF/YR |
| Space Use | Office |
| Build-Out | Full Build-Out |
| Available | Now |
The property is available by way of a new effectively full repairing & Insuring lease at the following stepped rent subject to a minimum term of 5 years: Yr 1 - £12,650 pa, Yr 2 - £15,900 pa, Yr 3 - £19,000 pa Rents are exclusive of rates, VAT & all other outgoings. The subject office forms part of Office 4 and is located on the ground floor. Access is via a communal entrance, with intercom system, leading to internal staircase and pedestrian lift. The subject suite has 5 allocated parking spaces.
- Use Class: E
- Fully Built-Out as Standard Office
- Mostly Open Floor Plan Layout
- Fits 3 - 8 People
- Can be combined with additional space(s) for up to 1,648 SF of adjacent space
- Natural Light
- Shower Facilities
- Energy Performance Rating - A
- Lift to all floors
- EPC A rating
- LED lighting throughout
- Shower facilities on site
2nd Floor, Ste 2
| Size | 678 SF |
| Term | Negotiable |
| Rental Rate | $31.91 /SF/YR |
| Space Use | Office |
| Build-Out | Spec Suite |
| Available | Now |
Asking rent £16,000 pa exclusive of rates, VAT and all other outgoings. The available accommodation comprises the top-floor suite within an impressive three-storey Grade A office building. Finished to a high specification, the suite provides predominantly open-plan workspace together with two private meeting rooms/offices enclosed by contemporary glazed partitioning. Additional amenities include a kitchenette and an accessible WC.
- Use Class: E
- Mostly Open Floor Plan Layout
- Fits 2 - 6 People
- Can be combined with additional space(s) for up to 1,648 SF of adjacent space
- Natural Light
- Shower Facilities
- Energy Performance Rating - A
- Lift to all floors
- EPC A rating
- LED lighting throughout
- Shower facilities on site
Property Overview
The Estate benefits from excellent road transport links with M27 Junction 7 approximately 3 miles to the south and M3 Junction 13 approximately 4.5 miles to the west or alternatively Junction 11 which is approximately 5.75 miles to north.
- 24 Hour Access
- Security System
Property Facts
Select Tenants
- Floor
- Tenant Name
- Industry
- GRND
- Context Recruitment Ltd
- Administrative and Support Services
- 2nd
- GoBig Online Ltd
- Educational Services
- 1st
- KGO Contractors
- Construction



Presented by
East Horton Knowle Ln
Hmm, there seems to have been an error sending your message. Please try again.
Thanks! Your message was sent.