Log In/Sign Up
Your email has been sent.

Eastern Av - Unit 2-3 19,118 SF Industrial Condo Unit Offered at $1,188,911 in Dunstable LU5 4JY
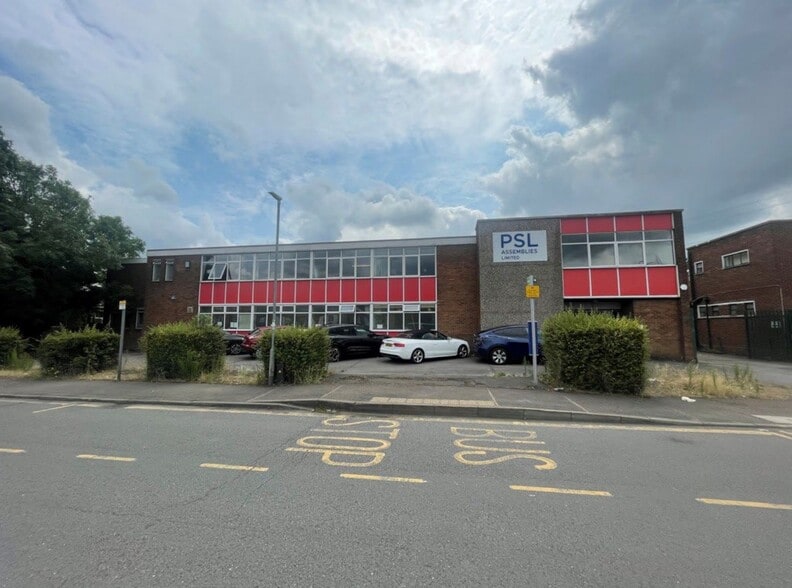
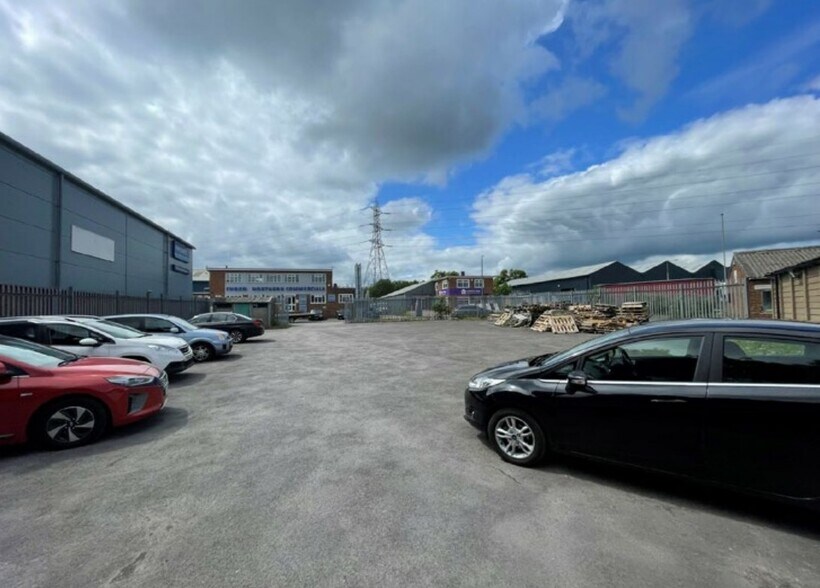
Investment Highlights
- Prominently located
- Excellent road connectivity to the A5 and M1
- Neighboured by amenities including Starbucks, Greggs and a BP Garage
Executive Summary
The Property is located in a prime location for industrial activities. The area offers a range of industrial units suitable for various businesses, from manufacturing to warehousing.
1 Unit Available
- Unit
- Unit Size
- Condo Use
- Price
- NOI

| Sale Type | Investment | Tenure | Long Leasehold |
| Cap Rate | 11.17% |
| Sale Type | Investment |
| Cap Rate | 11.17% |
| Tenure | Long Leasehold |
Description
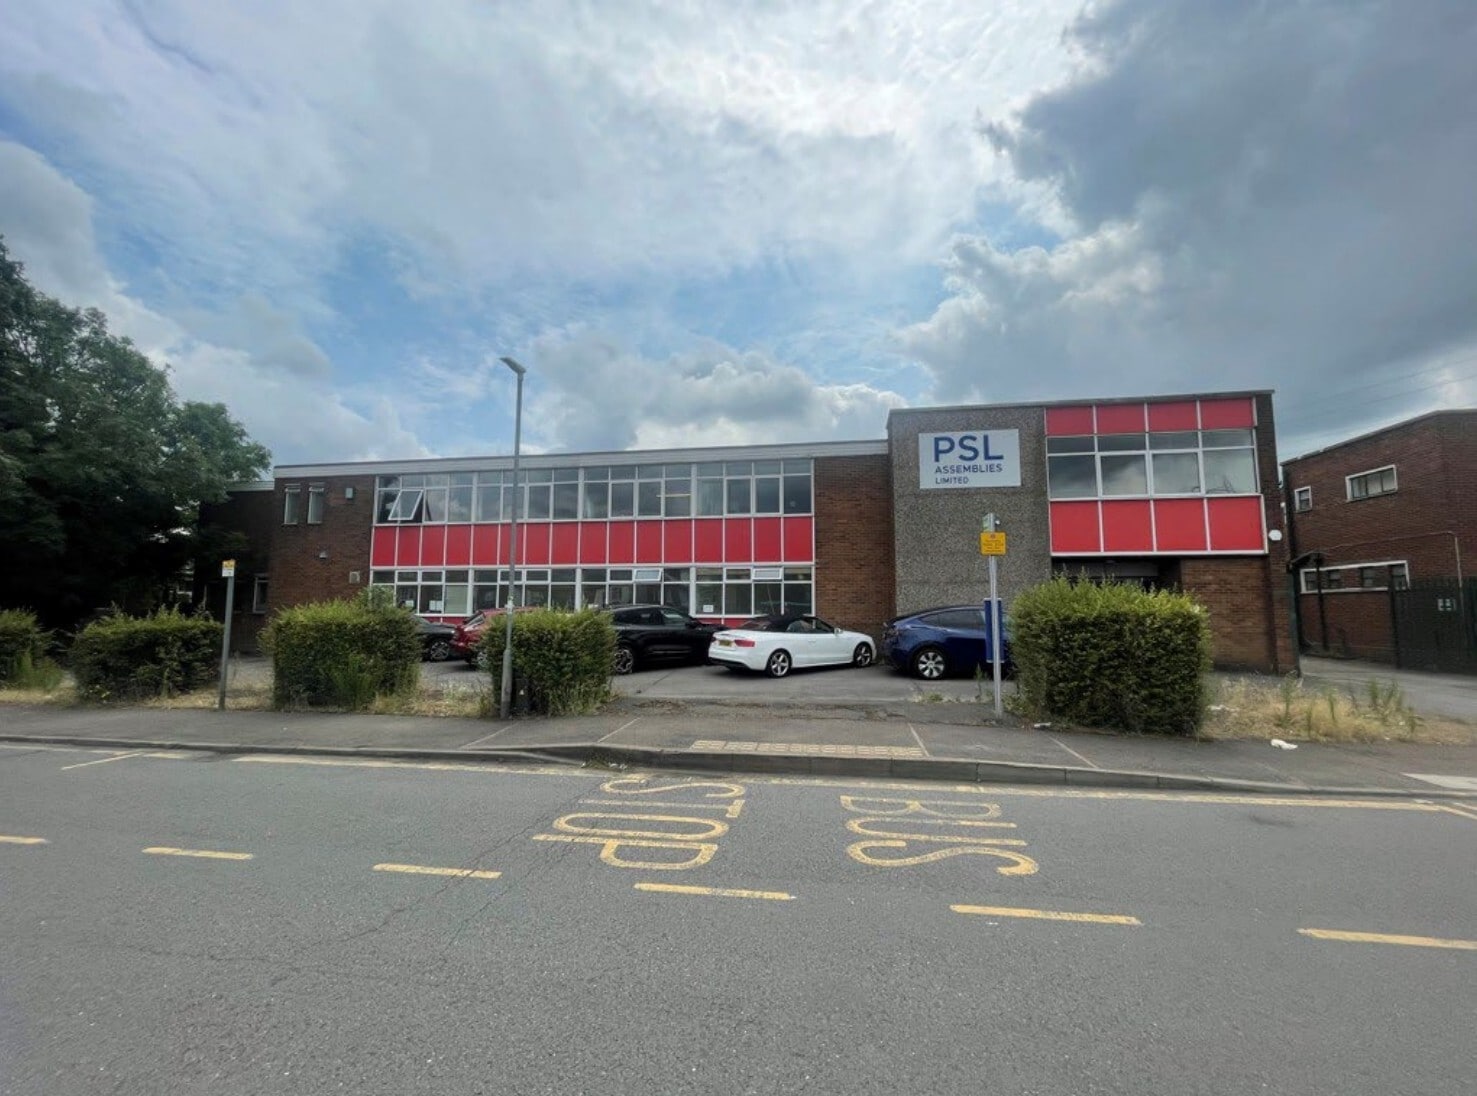
Office and industrial/workshop premises - Unit 2 consists of a two storey office at the front and workshop space at the rear. Loading access via a roller shutter,, with an eaves height of 5.80m. Unit 3 to the rear features a covered walkway leading to a detached concrete frame storage building, boasting an eaves height of 3.60m. with additional plant room at the rear. The first floor of Unit 2/3 comprises L-shaped offices. Spacious tarmac parking area with small gatehouse building.
Sale Notes
The long leasehold interest of the property is for sale at a figure of £895,000.
The property is achieving a rental of £100,000 per annum from the existing tenants, with 27 years remaining on the lease.
The property is achieving a rental of £100,000 per annum from the existing tenants, with 27 years remaining on the lease.
| Unit | Unit Size | Condo Use | Price | NOI |
| Unit Unit 2-3 | 19,118 SF | Industrial | $1,188,911 ($62.19/SF) | $132,839.18 |
Unit Unit 2-3
| Unit Size |
| 19,118 SF |
| Condo Use |
| Industrial |
| Price |
| $1,188,911 ($62.19/SF) |
| NOI |
| $132,839.18 |
1 of 1
Videos
Matterport 3D Exterior
Matterport 3D Tour
Photos
Street View
Street
Map
Unit Unit 2-3
| Unit Size | 19,118 SF |
| Condo Use | Industrial |
| Price | $1,188,911 ($62.19/SF) |
| NOI | $132,839.18 |
| Sale Type | Investment |
| Cap Rate | 11.17% |
| Tenure | Long Leasehold |
| Description | |
| Office and industrial/workshop premises - Unit 2 consists of a two storey office at the front and workshop space at the rear. Loading access via a roller shutter,, with an eaves height of 5.80m. Unit 3 to the rear features a covered walkway leading to a detached concrete frame storage building, boasting an eaves height of 3.60m. with additional plant room at the rear. The first floor of Unit 2/3 comprises L-shaped offices. Spacious tarmac parking area with small gatehouse building.</li></ul> | |
| Sale Notes | |
| The long leasehold interest of the property is for sale at a figure of £895,000.<br> <br> The property is achieving a rental of £100,000 per annum from the existing tenants, with 27 years remaining on the lease.</li></ul> |
Property Facts
The following property facts apply to the entire building. Details for individual condo units may vary and are listed in the unit information above.
| Total Building Size | 31,214 SF | Typical Floor Size | 17,735 SF |
| Property Type | Industrial (Condo) | Year Built | 1960 |
| Building Class | B | Tenancy | Single |
| Floors | 2 | Lot Size | 0.69 AC |
| Total Building Size | 31,214 SF |
| Property Type | Industrial (Condo) |
| Building Class | B |
| Floors | 2 |
| Typical Floor Size | 17,735 SF |
| Year Built | 1960 |
| Tenancy | Single |
| Lot Size | 0.69 AC |
1 1


1 of 3
Videos
Matterport 3D Exterior
Matterport 3D Tour
Photos
Street View
Street
Map
1 of 1

Presented by
Eastern Av - Unit 2-3
Already a member? Log In
Hmm, there seems to have been an error sending your message. Please try again.
Thanks! Your message was sent.