Log In/Sign Up
Your email has been sent.
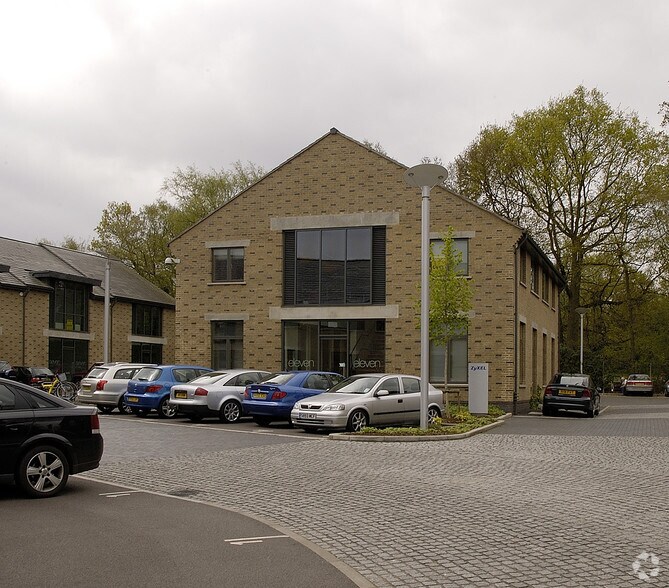
Eastern Rd 2,959 SF of Office Space Available in Bracknell RG12 2XB


All Available Space(1)
Display Rental Rate as
- Space
- Size
- Term
- Rental Rate
- Space Use
- Build-Out
- Available
The 2 spaces in this building must be leased together, for a total size of 2,959 SF (Contiguous Area):
Ground - Ste Unit 11 - 1,511 SF
1st Floor - Ste Unit 11 - 1,448 SF
Comfortable working conditions throughout the year without the need for air conditioning
- Use Class: B1
- Energy Performance Rating - B
- Generous ceiling heights
- Use Class: E
- Private Restrooms
- Natural Light
- Self-contained 2,959 sq ft office
- 12 dedicated parking spaces
- Bicycle Storage
- 12 dedicated car spaces
- High thermal mass for passive night cooling
- Conference Rooms
- Raised Floor
- Open-Plan
- Raised floors and fibre connectivity
| Space | Size | Term | Rental Rate | Space Use | Build-Out | Available |
| Ground - Ste Unit 11, 1st Floor - Ste Unit 11 | 2,959 SF | Negotiable | $34.12 /SF/YR $2.84 /SF/MO $100,948 /YR $8,412 /MO | Office | Shell Space | Now |
Ground - Ste Unit 11, 1st Floor - Ste Unit 11
The 2 spaces in this building must be leased together, for a total size of 2,959 SF (Contiguous Area):
| Size |
|
Ground - Ste Unit 11 - 1,511 SF
1st Floor - Ste Unit 11 - 1,448 SF
|
| Term |
| Negotiable |
| Rental Rate |
| $34.12 /SF/YR $2.84 /SF/MO $100,948 /YR $8,412 /MO |
| Space Use |
| Office |
| Build-Out |
| Shell Space |
| Available |
| Now |
Ground - Ste Unit 11, 1st Floor - Ste Unit 11
The 2 spaces in this building must be leased together, for a total size of 2,959 SF (Contiguous Area):
| Size |
Ground - Ste Unit 11 - 1,511 SF
1st Floor - Ste Unit 11 - 1,448 SF
|
| Term | Negotiable |
| Rental Rate | $34.12 /SF/YR |
| Space Use | Office |
| Build-Out | Shell Space |
| Available | Now |
Comfortable working conditions throughout the year without the need for air conditioning
- Use Class: B1
- Bicycle Storage
- Energy Performance Rating - B
- 12 dedicated car spaces
- Generous ceiling heights
- High thermal mass for passive night cooling
- Use Class: E
- Conference Rooms
- Private Restrooms
- Raised Floor
- Natural Light
- Open-Plan
- Self-contained 2,959 sq ft office
- Raised floors and fibre connectivity
- 12 dedicated parking spaces
Features and Amenities
- Accent Lighting
- Raised Floor System
Property Facts
Building Type
Office
Year Built
2007
Building Height
2 Stories
Building Size
2,959 SF
Building Class
B
Typical Floor Size
1,480 SF
Unfinished Ceiling Height
11’
Parking
12 Surface Parking Spaces
Select Tenants
- Floor
- Tenant Name
- Multiple
- Albert Roger
1 1
1 of 5
Videos
Matterport 3D Exterior
Matterport 3D Tour
Photos
Street View
Street
Map

1 of 1

Presented by

Eastern Rd
Already a member? Log In
Hmm, there seems to have been an error sending your message. Please try again.
Thanks! Your message was sent.