Your email has been sent.
Zona Estación 10,010 SF Industrial Building El Prat de Llobregat, Barcelona 08820 $625,690 ($62.50/SF)


Some information has been automatically translated.
Investment Highlights
- Excellent corporate image in an industrial park with all services.
- Nearby public transportation and close to highway access.
Executive Summary
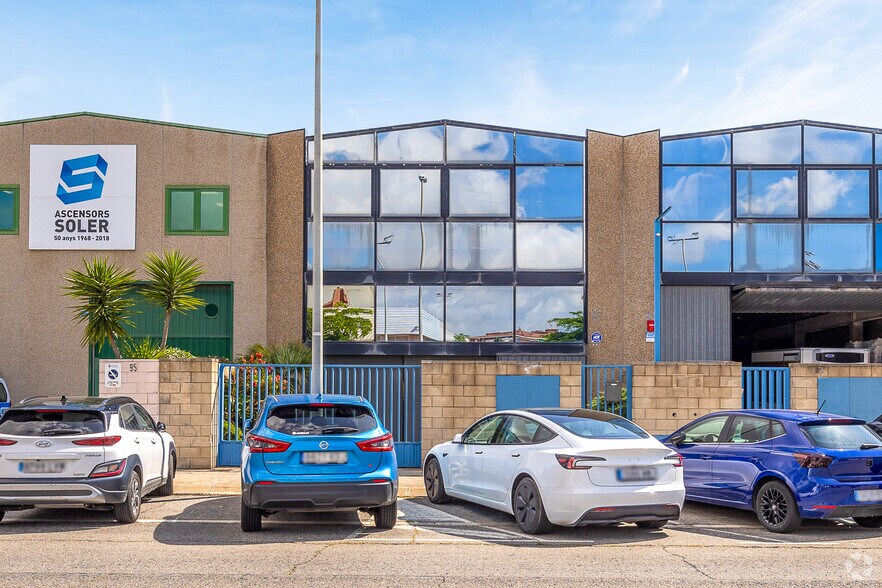
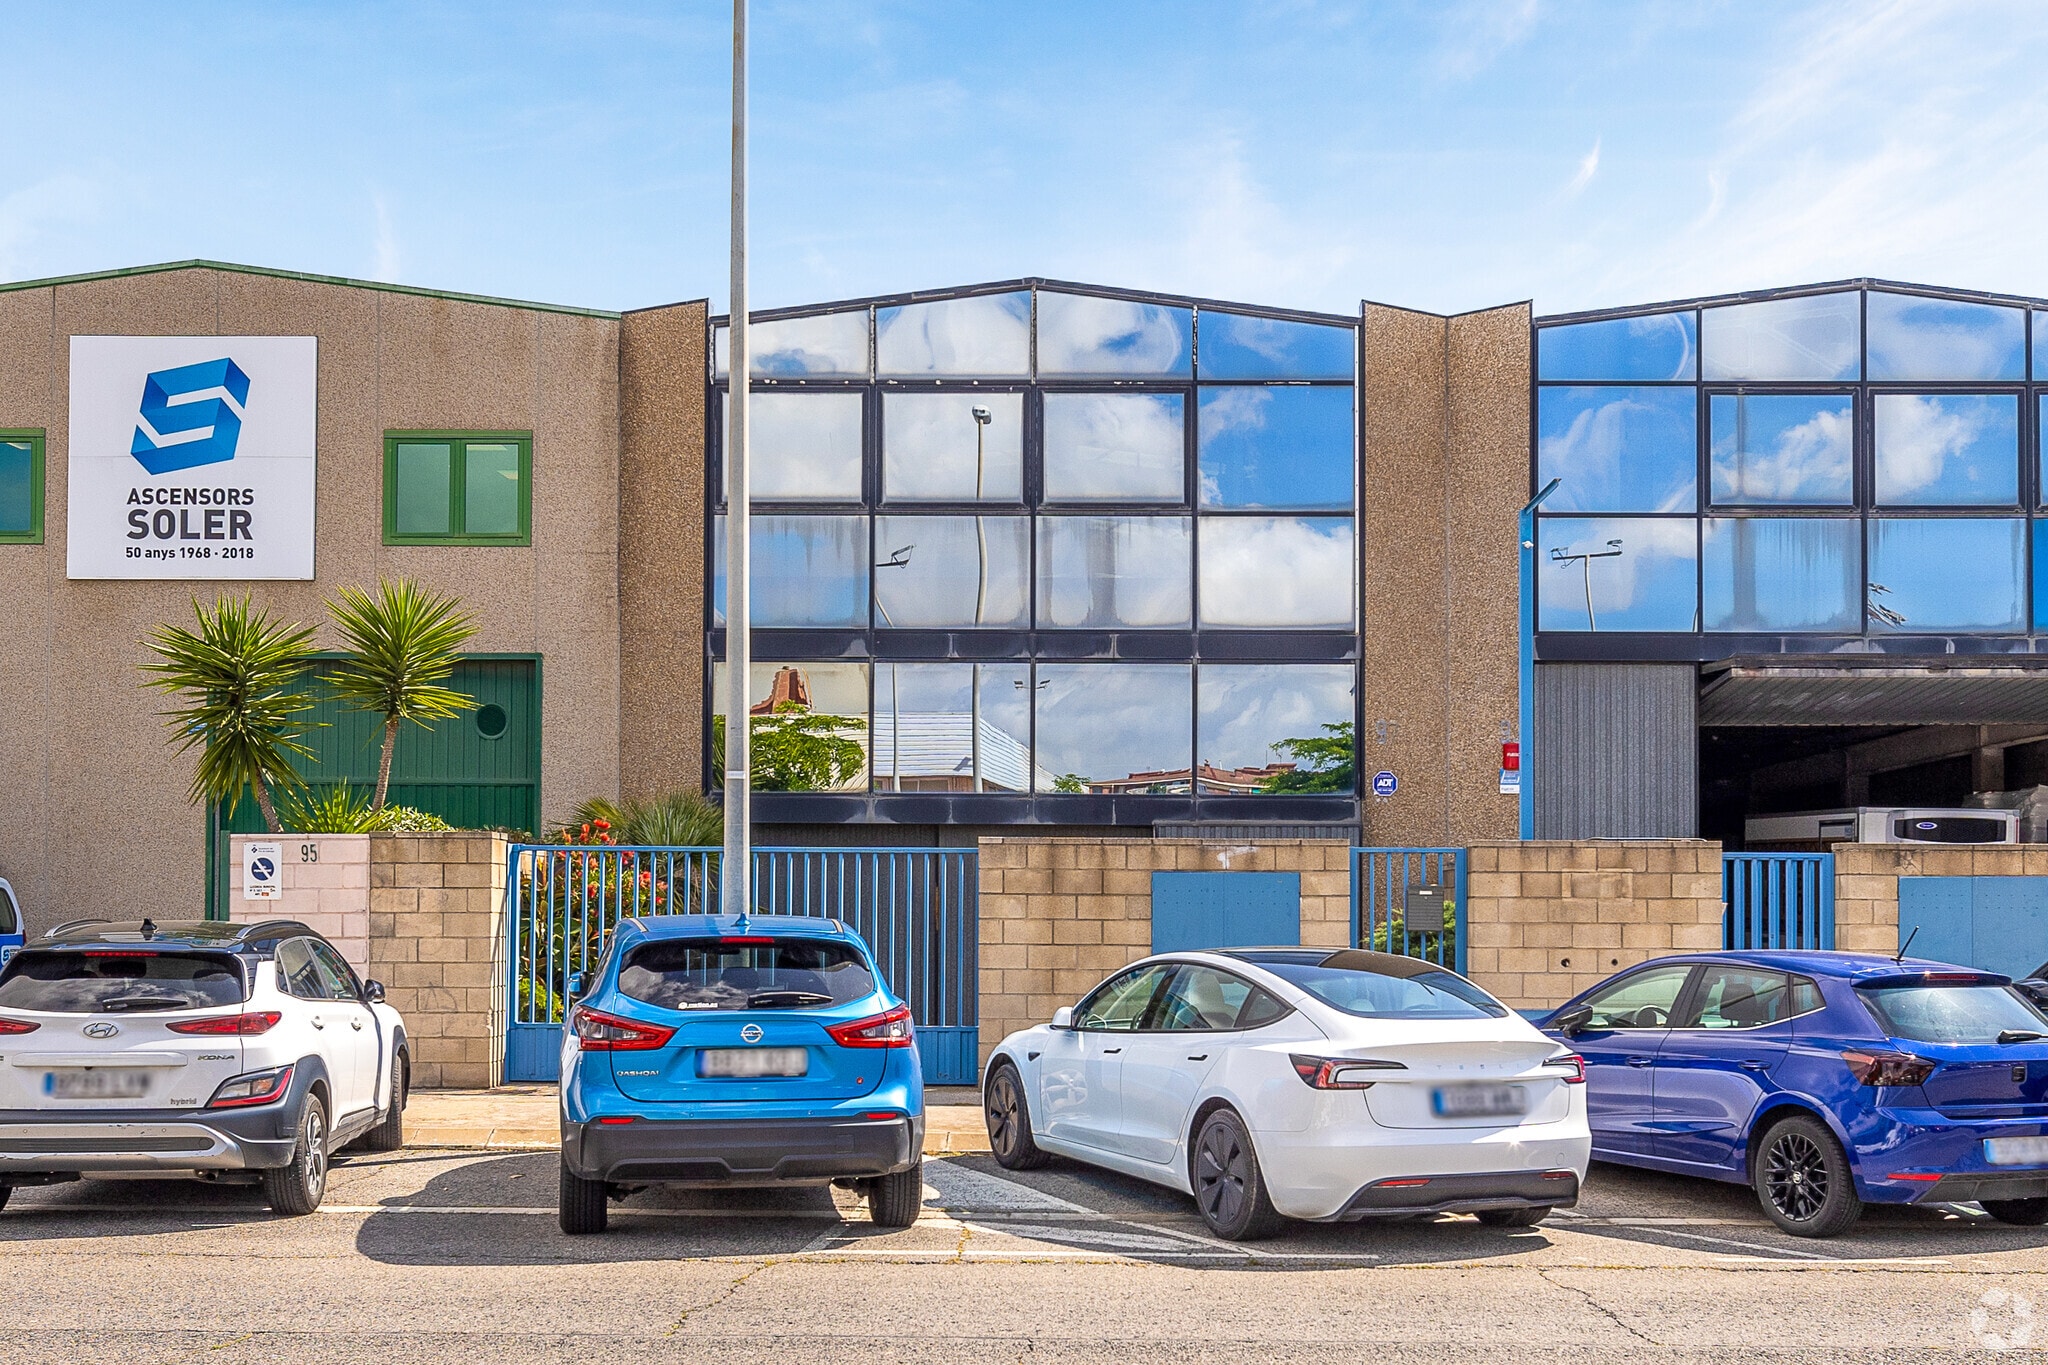
Warehouse located in a well-established industrial park, just minutes from Barcelona's main access routes. Its strategic location provides quick access to the C-31 highway, Barcelona's ring roads, the airport (10 minutes), and the port (15 minutes), making it an ideal option for companies with logistical or commercial needs. Additionally, the area is equipped with all industrial services and excellent connectivity via public transportation, including urban buses and the L9-S Metro line.
This warehouse offers a versatile and modern solution for companies looking to combine technical operations with corporate presence.
Distributed across three floors plus a basement, all in excellent condition:
Ground floor: 240 m².
First floor: 210 m².
Second floor: 240 m².
Basement: 240 m².
The property is perfectly suited for activities such as technical offices, showrooms, workshops, laboratories, or storage.
The metal structure with concrete enclosures and a sheet metal roof with skylights ensures durability and natural lighting.
The front and rear courtyards, each measuring 80 m², provide additional space.
Property Facts
Amenities
- Courtyard
- Fenced Lot
- Front Loading
- Accent Lighting
- Storage Space
- Demised WC facilities
Utilities
- Lighting
- Water
- Sewer
Space Availability
- Space
- Size
- Space Use
- Build-Out
- Available
Ref.: BCN-IND-015666. Warehouse located in a well-established industrial park, just minutes away from Barcelona's main access routes. Its strategic location provides quick access to the C-31 highway, Barcelona's ring roads, the airport (10 minutes), and the port (15 minutes), making it an ideal option for companies with logistical or commercial needs. Additionally, the surrounding area offers all necessary industrial services and excellent connectivity via public transportation, including urban buses and the L9-S Metro line. This warehouse provides a versatile and modern solution for businesses looking to combine technical operations with corporate presence. Distributed across three floors plus a basement, all in excellent condition: Ground floor: 240 m². First floor: 210 m². Second floor: 240 m². Basement: 240 m². The property is perfectly suited for activities such as technical offices, showrooms, workshops, laboratories, or storage. The metal structure with concrete enclosures and a sheet metal roof with skylights ensures durability and natural brightness. The front and rear courtyards, each measuring 80 m², offer additional space.
| Space | Size | Space Use | Build-Out | Available |
| Ground | 10,010 SF | Industrial | Full Build-Out | Now |
Ground
| Size |
| 10,010 SF |
| Space Use |
| Industrial |
| Build-Out |
| Full Build-Out |
| Available |
| Now |
Ground
| Size | 10,010 SF |
| Space Use | Industrial |
| Build-Out | Full Build-Out |
| Available | Now |
Ref.: BCN-IND-015666. Warehouse located in a well-established industrial park, just minutes away from Barcelona's main access routes. Its strategic location provides quick access to the C-31 highway, Barcelona's ring roads, the airport (10 minutes), and the port (15 minutes), making it an ideal option for companies with logistical or commercial needs. Additionally, the surrounding area offers all necessary industrial services and excellent connectivity via public transportation, including urban buses and the L9-S Metro line. This warehouse provides a versatile and modern solution for businesses looking to combine technical operations with corporate presence. Distributed across three floors plus a basement, all in excellent condition: Ground floor: 240 m². First floor: 210 m². Second floor: 240 m². Basement: 240 m². The property is perfectly suited for activities such as technical offices, showrooms, workshops, laboratories, or storage. The metal structure with concrete enclosures and a sheet metal roof with skylights ensures durability and natural brightness. The front and rear courtyards, each measuring 80 m², offer additional space.
-
 Engel & Völkers

Presented by
Zona Estación
Hmm, there seems to have been an error sending your message. Please try again.
Thanks! Your message was sent.