Your email has been sent.

57365 Ennery 56,295 SF of Industrial Space Available

Some information has been automatically translated.
All Available Space(1)
Display Rental Rate as
- Space
- Size
- Term
-
Rental Rate
- Space Use
- Build-Out
- Available
- 9 Loading Docks
- 1 Conference Room
| Space | Size | Term | Rental Rate | Space Use | Build-Out | Available |
| Ground | 56,295 SF | Negotiable | $7.02 /SF/YR HT-HC $0.59 /SF/MO HT-HC $395,328 /YR HT-HC $32,944 /MO HT-HC | Industrial | - | Now |
Ground
| Size |
| 56,295 SF |
| Term |
| Negotiable |
|
Rental Rate
|
| $7.02 /SF/YR HT-HC $0.59 /SF/MO HT-HC $395,328 /YR HT-HC $32,944 /MO HT-HC |
| Space Use |
| Industrial |
| Build-Out |
| - |
| Available |
| Now |
Ground
| Size | 56,295 SF |
| Term | Negotiable |
|
Rental Rate
|
$7.02 /SF/YR HT-HC |
| Space Use | Industrial |
| Build-Out | - |
| Available | Now |
- 9 Loading Docks
- 1 Conference Room
Property Overview
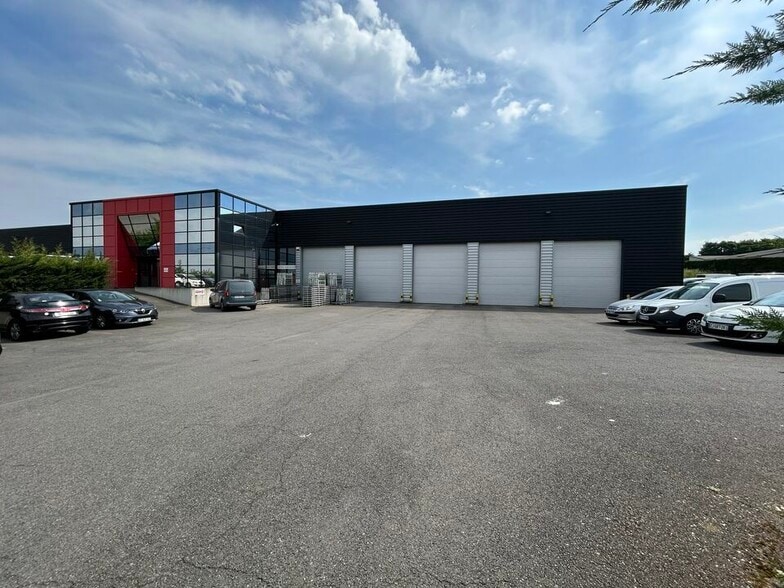
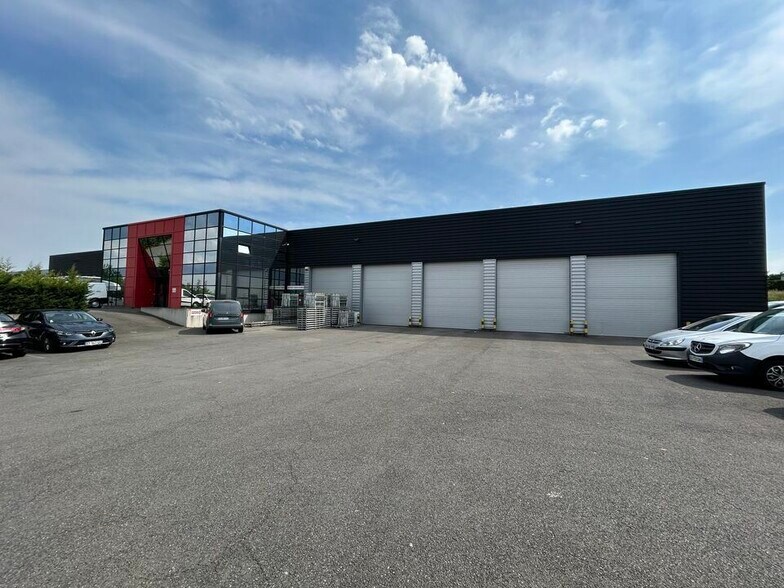
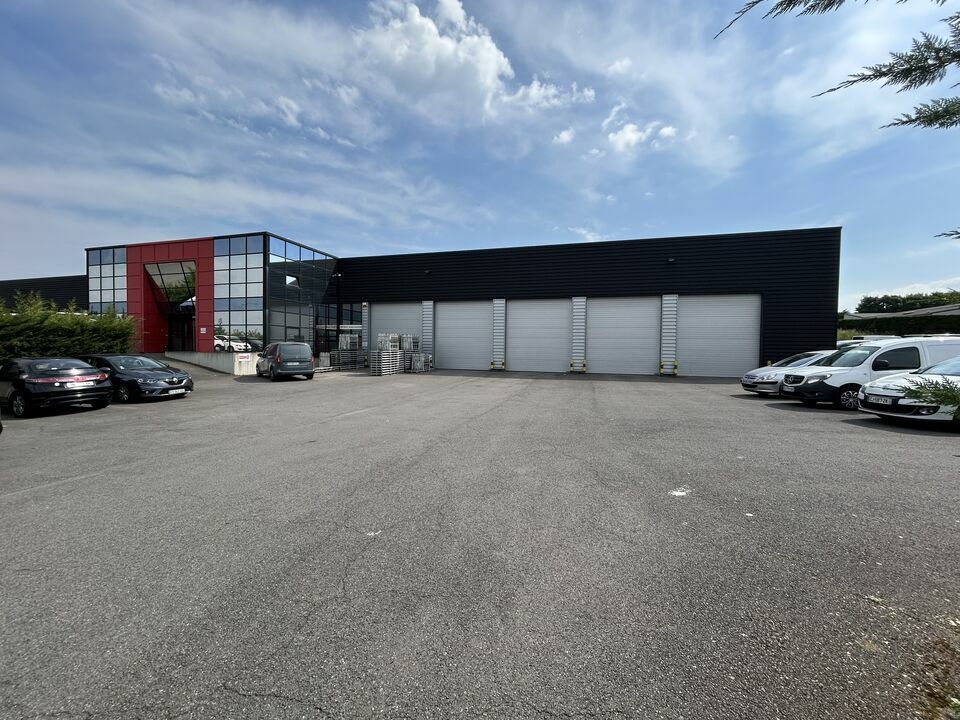
Warehouse for Rent - ZAC Fontaine des Saints in Flévy / Trémery - Division Possible We are offering a professional building for rent, constructed in 2011, with a total area of 5,230 sq. meters. Ideally located in the industrial zone of Flévy / Trémery, this property is perfectly suited for logistics or industrial activities. Total Area: 5,230 sq. meters Storage: 4,900 sq. meters Offices and social spaces: 330 sq. meters The site is fully fenced and secured with motorized gates, fencing, alarm systems, and both indoor and outdoor video surveillance. The warehouse features 9 covered loading/unloading docks to ensure operations remain dry, as well as a ramp for ground-level access. The offices and social spaces are spread across two levels, equipped with reversible air conditioning, LED lighting, and large windows that allow natural light to flood in. **Facilities:** - Showers and restrooms - Meeting room, break room, reception area - Cleaning closet, technical room with server rack - Archive room, shipping offices Additionally, there are approximately 30 parking spaces for light vehicles, equipped with 2 electric charging stations. Total land area: 18,650 sq. meters This building offers modern facilities, ideal for optimizing your professional activities. Information about risks associated with this property is available on the Géorisques website: http://www.georisques.gouv.fr Arthur Loyd Lorraine is available to provide all technical, legal, and financial information regarding this property. Contact us at 03.72.39.10.60 / 06.77.77.73.72 **LEGAL INFORMATION** In case of a dispute between the professional and the consumer, both parties will strive to find an amicable solution. If no amicable agreement is reached, the consumer has the option to contact the consumer mediator associated with the professional, AME CONSO, free of charge, within one year of submitting a written complaint to the professional. The consumer mediator can be contacted: - By completing the form available on the AME CONSO website: www.mediationconso-ame.com - By mail addressed to AME CONSO, 197 Boulevard Saint-Germain - 75007 PARIS Arthur Loyd Grand Est remains at your disposal for any technical, legal, or financial inquiries. **Key Features:** - Ground-level access - Heavy vehicle access - Gas air heaters - Intrusion alarm - Fire alarm - Archive room - Server rack - Reception desk - Partitioned offices - RJ45 cabling - Heating: reversible air conditioning - LED lighting - Kitchen/break room - Smoke vents - Suspended ceiling - Fiber optic internet - Free height clearance - Emergency exits - Social spaces - Double-skin cladding walls - Parking: 30 light vehicle spaces - Electric sectional doors - Electrical power capacity (KVA): - IT network (RJ45) - Flooring: tile - Flooring: carpet - IT room - Meeting rooms - Restrooms - Secured and fenced site - Concrete slab flooring - Covered docks: 9 - Ground-level access ramp: 1
Property Facts
-
Arthur Loyd Lorraine

Presented by
"57365 Ennery"
Hmm, there seems to have been an error sending your message. Please try again.
Thanks! Your message was sent.