Log In/Sign Up
Your email has been sent.

Evercreech Way - Walrow Industrial Estate 9,535 SF Industrial Condo Unit Offered at $975,430 in Highbridge TA9 4AR
Investment Highlights
- A mid terraced industrial unit on an established industrial estate
- Access to Junction 22 of the M5 is located less than 2 miles to the north
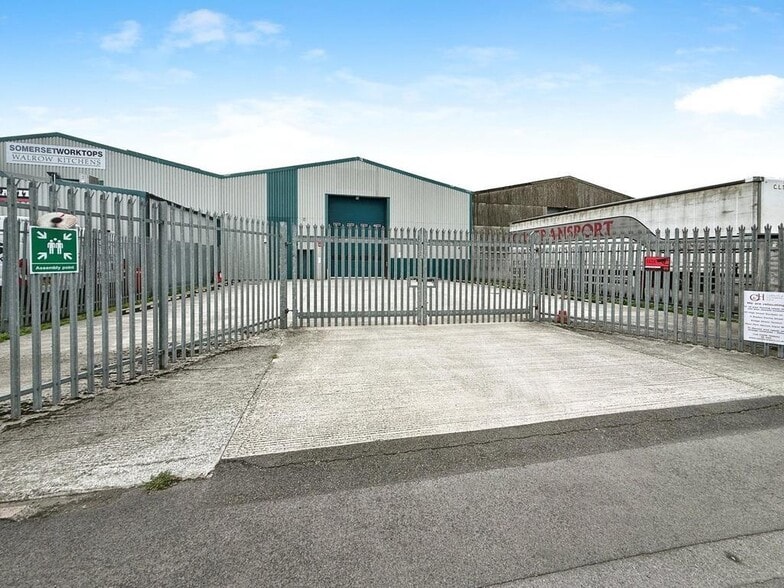
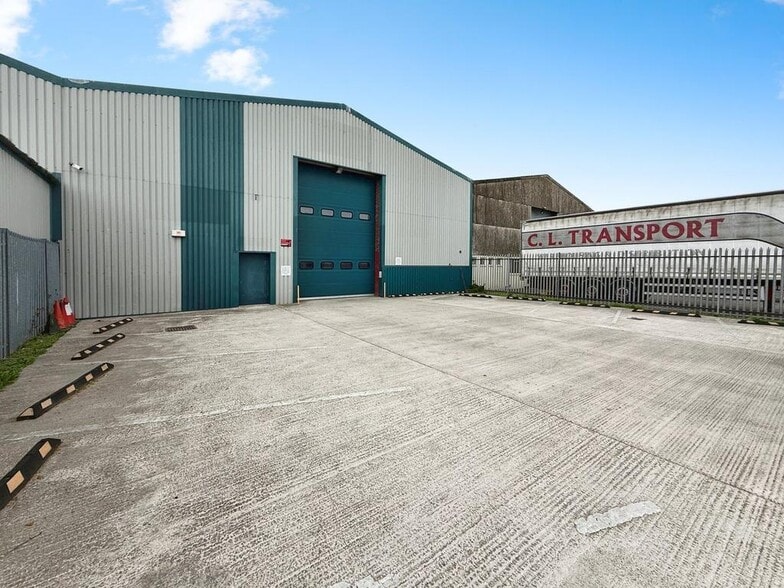
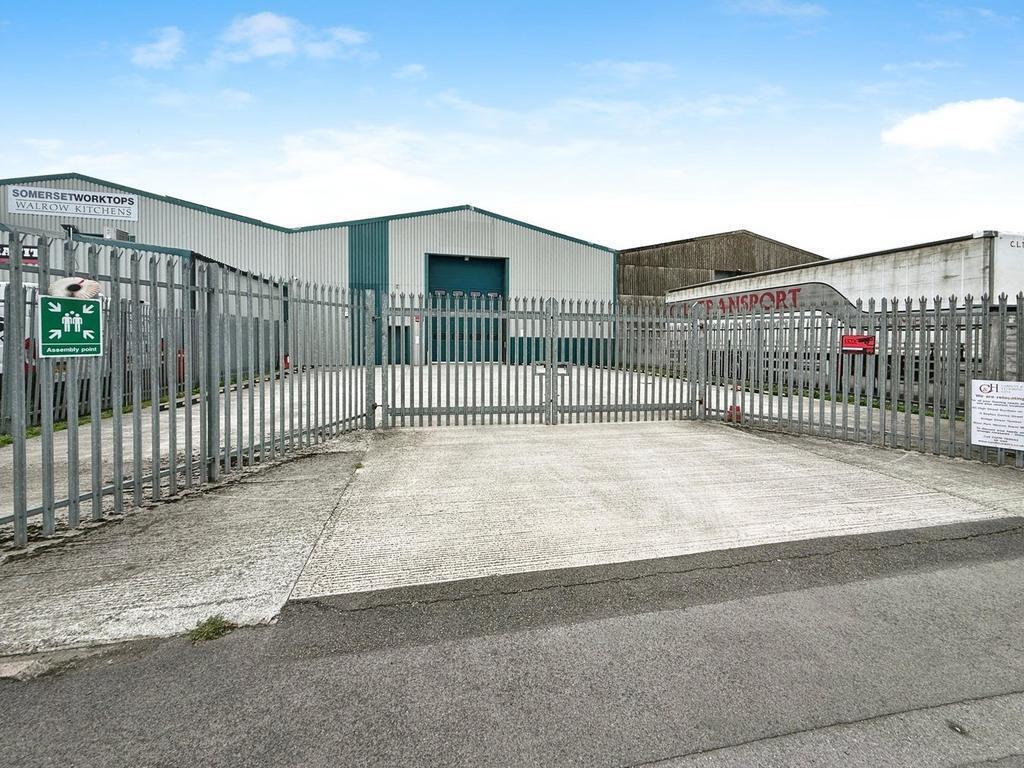
- Secure fenced frontage yard for parking and loading
Executive Summary
Unit 3 occupies a mid-terrace position within a terrace of similar units along Evercreech Way on the established Walrow Industrial Estate at Highbridge. Access to Junction 22 of the M5 is located less than 2 miles to the north. Highbridge town centre is located approximately 1.75 miles to the north west. Bristol City lies 20 miles to the north with Taunton, the County Town of Somerset, 22 miles to the south.
1 Unit Available
- Unit
- Unit Size
- Condo Use
- Price
- NOI

| Sale Type | Owner User | Tenure | Freehold/Long Leasehold |
| Sale Type | Owner User |
| Tenure | Freehold/Long Leasehold |
Description
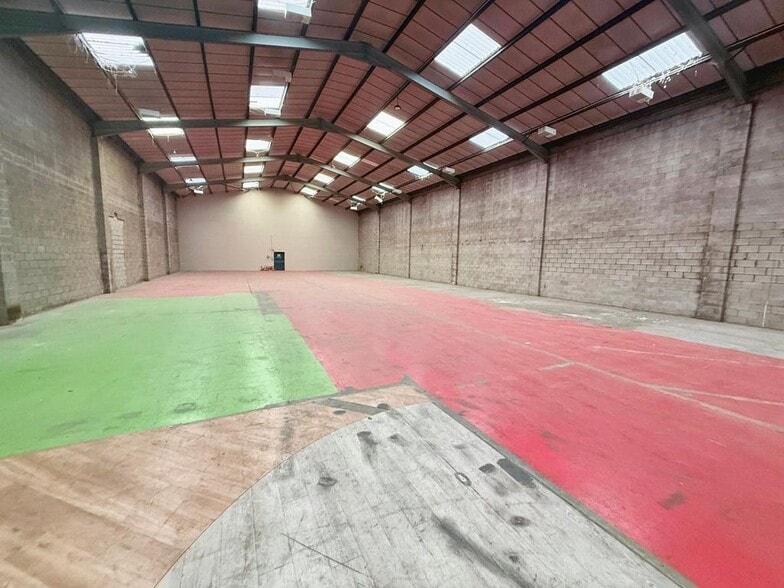
The unit is of traditional steel portal frame construction with a minimum eaves height of approx. 6.95 m and a maximum eaves height of approx. 8.0 m. The unit has a concrete floor.
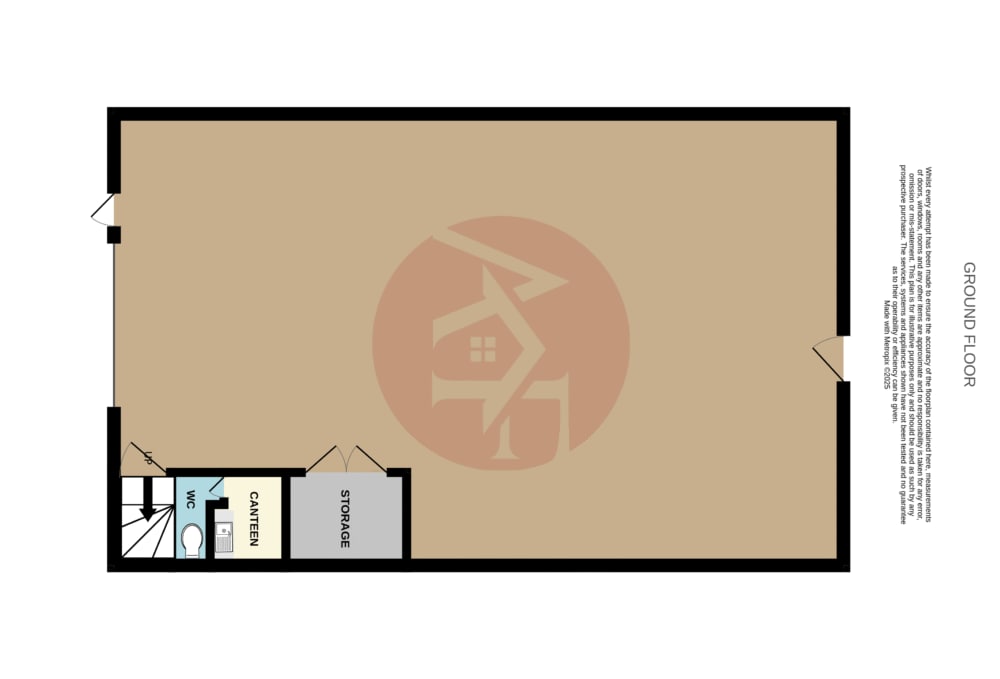
The Unit is approached through metal double gates to a good sized concrete forecourt which provides parking for a number of vehicles. The Unit itself is set on a concrete base, entered via a large roller door and this steel framed building has a large open working area which is uninterrupted by central pillars or supporting struts. There is a Kitchen/Canteen and WC facilities incorporated in the building.
The Unit is approached through metal double gates to a good sized concrete forecourt which provides parking for a number of vehicles. The Unit itself is set on a concrete base, entered via a large roller door and this steel framed building has a large open working area which is uninterrupted by central pillars or supporting struts. There is a Kitchen/Canteen and WC facilities incorporated in the building.
Sale Notes
For Sale: Freehold at £715,000.
Full Vacant Possession will be granted on the completion of a transaction.
Full Vacant Possession will be granted on the completion of a transaction.
| Unit | Unit Size | Condo Use | Price | NOI |
| Unit Unit 3 | 9,535 SF | Industrial | $975,430 ($102.30/SF) | - |
Unit Unit 3
| Unit Size |
| 9,535 SF |
| Condo Use |
| Industrial |
| Price |
| $975,430 ($102.30/SF) |
| NOI |
| - |
1 of 7
Videos
Matterport 3D Exterior
Matterport 3D Tour
Photos
Street View
Street
Map
Unit Unit 3
| Unit Size | 9,535 SF |
| Condo Use | Industrial |
| Price | $975,430 ($102.30/SF) |
| NOI | - |
| Sale Type | Owner User |
| Tenure | Freehold/Long Leasehold |
| Description | |
| The unit is of traditional steel portal frame construction with a minimum eaves height of approx. 6.95 m and a maximum eaves height of approx. 8.0 m. The unit has a concrete floor.<br> <br> The Unit is approached through metal double gates to a good sized concrete forecourt which provides parking for a number of vehicles. The Unit itself is set on a concrete base, entered via a large roller door and this steel framed building has a large open working area which is uninterrupted by central pillars or supporting struts. There is a Kitchen/Canteen and WC facilities incorporated in the building.</li></ul> | |
| Sale Notes | |
| For Sale: Freehold at £715,000.<br> <br> Full Vacant Possession will be granted on the completion of a transaction.</li></ul> |
Property Facts
The following property facts, amenities, and utilities apply to the entire building. Details for individual condo units may vary and are listed in the unit information above.
| Total Building Size | 55,717 SF | Floors | 1 |
| Property Type | Industrial (Condo) | Typical Floor Size | 55,717 SF |
| Property Subtype | Warehouse | Year Built | 1988 |
| Building Class | B | Lot Size | 2.10 AC |
| Total Building Size | 55,717 SF |
| Property Type | Industrial (Condo) |
| Property Subtype | Warehouse |
| Building Class | B |
| Floors | 1 |
| Typical Floor Size | 55,717 SF |
| Year Built | 1988 |
| Lot Size | 2.10 AC |
Amenities
- Yard
- Automatic Blinds
- Storage Space
Utilities
- Water
- Sewer
1 1

1 of 9
Videos
Matterport 3D Exterior
Matterport 3D Tour
Photos
Street View
Street
Map
1 of 1

Presented by
Evercreech Way - Walrow Industrial Estate
Already a member? Log In
Hmm, there seems to have been an error sending your message. Please try again.
Thanks! Your message was sent.