Your email has been sent.
Faraday Rd 2,375 SF of Flex Space Available in Plymouth PL4 0ST

Highlights
- Trade counter / retail unit
- Established business park
- Highly prominent position
Features
All Available Space(1)
Display Rental Rate as
- Space
- Size
- Term
- Rental Rate
- Space Use
- Build-Out
- Available


The property is available to let on a new lease on flexible tenant's FR&I terms, at an initial annual rent of £16,000pa + VAT. The established use falls within Class E and B8.
- Use Class: E
- Secure Storage
- Automatic Blinds
- Demised WC facilities
- Warehouse space
- Partitioned Offices
- Drop Ceilings
- Energy Performance Rating - B
- Spacious showroom
- Fluorescent lighting
| Space | Size | Term | Rental Rate | Space Use | Build-Out | Available |
| Ground - 68 | 2,375 SF | Negotiable | $9.12 /SF/YR $0.76 /SF/MO $21,656 /YR $1,805 /MO | Flex | Partial Build-Out | Now |
Ground - 68
| Size |
| 2,375 SF |
| Term |
| Negotiable |
| Rental Rate |
| $9.12 /SF/YR $0.76 /SF/MO $21,656 /YR $1,805 /MO |
| Space Use |
| Flex |
| Build-Out |
| Partial Build-Out |
| Available |
| Now |
Ground - 68
| Size | 2,375 SF |
| Term | Negotiable |
| Rental Rate | $9.12 /SF/YR |
| Space Use | Flex |
| Build-Out | Partial Build-Out |
| Available | Now |
The property is available to let on a new lease on flexible tenant's FR&I terms, at an initial annual rent of £16,000pa + VAT. The established use falls within Class E and B8.
- Use Class: E
- Partitioned Offices
- Secure Storage
- Drop Ceilings
- Automatic Blinds
- Energy Performance Rating - B
- Demised WC facilities
- Spacious showroom
- Warehouse space
- Fluorescent lighting
Property Overview

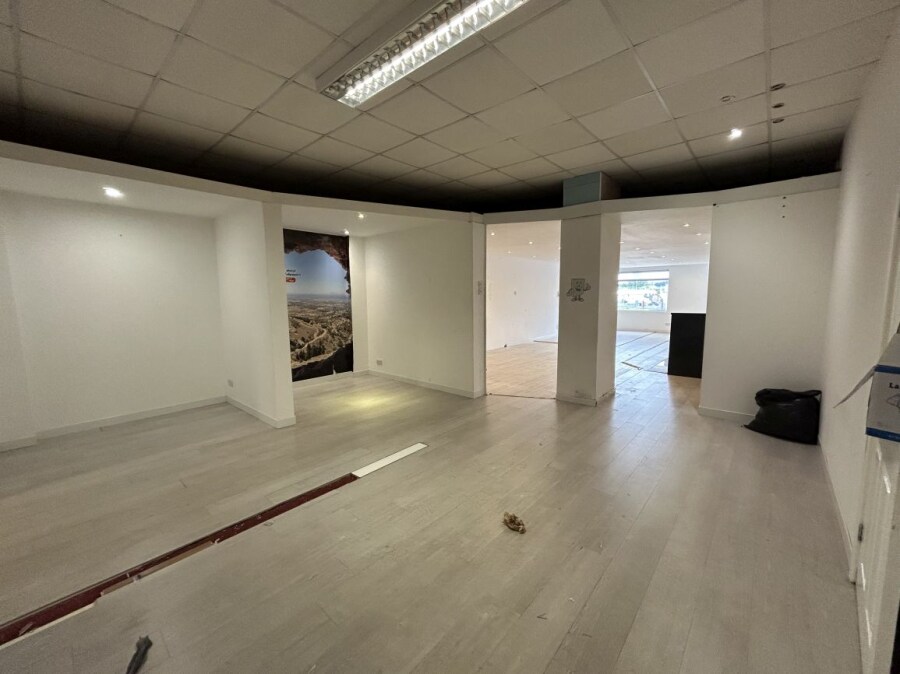
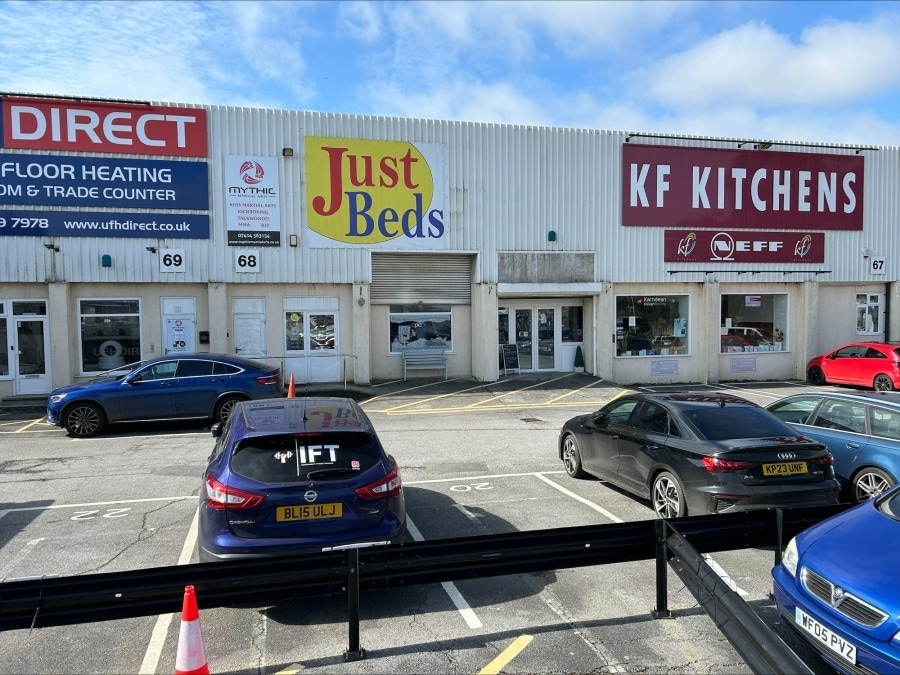
Trade counter / Retail unit formerly a tile shop and currently a bed sales show room that is relocating to adjacent premises. The sales retail area is fitted with a suspended ceiling grid incorporating fluorescent lighting, variety of partition walls which could be removed to a new tenants requirements. The deceptively spacious sales floor is approximately 20 metres deep and leads through to a storage warehouse with vaulted dual pitch roof with portal frame trusses (minimum eaves 3.83m) and fire exit to the rear. Welfare facilities are located in the warehouse storage area. The unit has single phase power. Externally, there are four allocated parking spaces within the estate for the unit. Faraday Mill Business Park is situated just outside Plymouth City Centre in a highly prominent position. Adjacent to Faraday Mill and major occupiers including Screwfix, GO Outdoors, KF Kitchens, GSF Car Parts and The Gym Group.
Property Facts


Presented by

Faraday Rd
Hmm, there seems to have been an error sending your message. Please try again.
Thanks! Your message was sent.