Your email has been sent.
Felixstowe Rd 4,578 - 14,522 SF of Industrial Space Available in London SE2 9SG

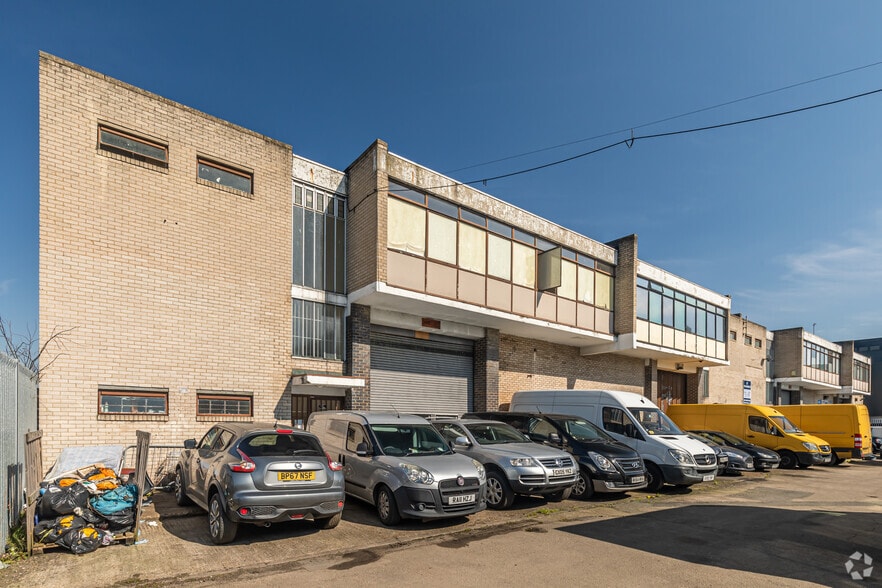
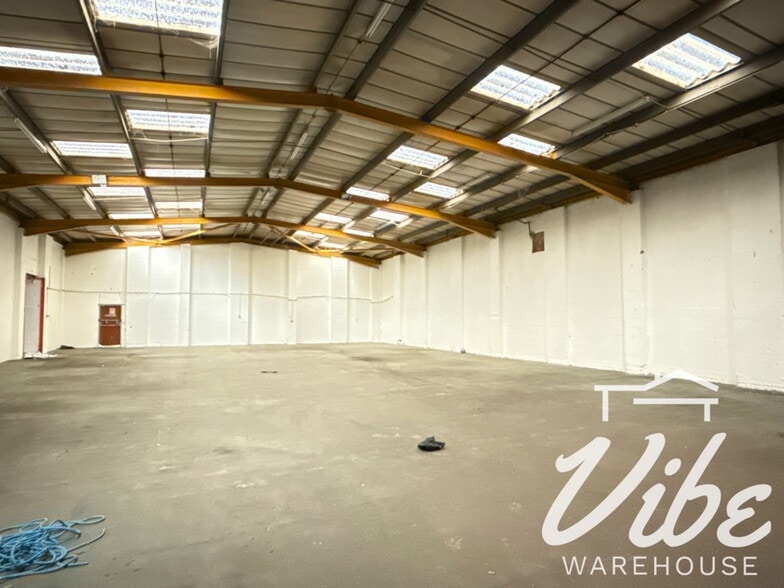
Highlights
- Located on Lyndean Industrial Estate with easy access to A2041
- Short walking distance to Abbey Wood Station, offering Crossrail and North Kent Line services
Features
All Available Spaces(3)
Display Rental Rate as
- Space
- Size
- Term
- Rental Rate
- Space Use
- Build-Out
- Available
The 2 spaces in this building must be leased together, for a total size of 4,933 SF (Contiguous Area):
This single-story industrial unit, complemented by first-floor office space, presents a functional and well-located opportunity for occupiers in Southeast London. Situated on the Lyndean Industrial Estate, the property boasts straightforward access via Overton Road and convenient connectivity to Harrow Manor Way (A2041). Abbey Wood Station, a short walk away, provides Crossrail and North Kent Line services, ensuring efficient transport links to Central London, Canary Wharf, and Heathrow Airport. On-site features include a dedicated loading area, parking facilities, and a new electric roller shutter for enhanced operational efficiency. The property is equipped with three-phase electricity, gas supply, and sufficient lighting throughout the warehouse space. WC facilities and office accommodations on the first floor offer added convenience, supporting both administrative and industrial operations within one footprint. This combination of transport accessibility, modern loading infrastructure, and flexible workspace makes the unit a strong choice for a wide range of occupiers in the distribution, manufacturing, or service industries looking to establish or expand their London presence.
- Use Class: E
- 1 Drive Bay
- Automatic Blinds
- Multiple parking spaces provided on-site
- First-floor office space
- Includes 856 SF of dedicated office space
- Secure Storage
- Dedicated loading area
- Newly installed electric roller shutter
The available accommodation comprises a range of industrial warehouse units from 4,218 sq ft to 6,743 sq ft, each benefiting from first floor office accommodation, electric roller shutter loading access, three-phase power, lighting and WC facilities. The units are suited to storage, distribution, manufacturing and trade occupiers requiring loading and parking provision.
- Use Class: B2
- Automatic Blinds
- First floor office accommodation
- On-site loading and parking
- Partitioned Offices
- Common Parts WC Facilities
- Electric roller shutter access
Industrial unit comprising 4,578 sq ft of accommodation with ancillary first floor offices. Features include an electric roller shutter, three-phase electricity, gas supply, lighting, WC facilities, loading provision and parking spaces.
- Use Class: B2
- Automatic Blinds
- First floor office accommodation
- On-site loading and parking
- Partitioned Offices
- Common Parts WC Facilities
- Electric roller shutter access
| Space | Size | Term | Rental Rate | Space Use | Build-Out | Available |
| Ground - 3, 1st Floor - 3 | 4,933 SF | Negotiable | $17.61 /SF/YR $1.47 /SF/MO $86,890 /YR $7,241 /MO | Industrial | Partial Build-Out | Now |
| Ground - Unit 1 | 5,011 SF | Negotiable | $17.59 /SF/YR $1.47 /SF/MO $88,129 /YR $7,344 /MO | Industrial | - | Now |
| Ground - Unit 2 | 4,578 SF | Negotiable | $17.59 /SF/YR $1.47 /SF/MO $80,514 /YR $6,709 /MO | Industrial | - | Now |
Ground - 3, 1st Floor - 3
The 2 spaces in this building must be leased together, for a total size of 4,933 SF (Contiguous Area):
| Size |
|
Ground - 3 - 4,077 SF
1st Floor - 3 - 856 SF
|
| Term |
| Negotiable |
| Rental Rate |
| $17.61 /SF/YR $1.47 /SF/MO $86,890 /YR $7,241 /MO |
| Space Use |
| Industrial |
| Build-Out |
| Partial Build-Out |
| Available |
| Now |
Ground - Unit 1
| Size |
| 5,011 SF |
| Term |
| Negotiable |
| Rental Rate |
| $17.59 /SF/YR $1.47 /SF/MO $88,129 /YR $7,344 /MO |
| Space Use |
| Industrial |
| Build-Out |
| - |
| Available |
| Now |
Ground - Unit 2
| Size |
| 4,578 SF |
| Term |
| Negotiable |
| Rental Rate |
| $17.59 /SF/YR $1.47 /SF/MO $80,514 /YR $6,709 /MO |
| Space Use |
| Industrial |
| Build-Out |
| - |
| Available |
| Now |
Ground - 3, 1st Floor - 3
| Size |
Ground - 3 - 4,077 SF
1st Floor - 3 - 856 SF
|
| Term | Negotiable |
| Rental Rate | $17.61 /SF/YR |
| Space Use | Industrial |
| Build-Out | Partial Build-Out |
| Available | Now |
This single-story industrial unit, complemented by first-floor office space, presents a functional and well-located opportunity for occupiers in Southeast London. Situated on the Lyndean Industrial Estate, the property boasts straightforward access via Overton Road and convenient connectivity to Harrow Manor Way (A2041). Abbey Wood Station, a short walk away, provides Crossrail and North Kent Line services, ensuring efficient transport links to Central London, Canary Wharf, and Heathrow Airport. On-site features include a dedicated loading area, parking facilities, and a new electric roller shutter for enhanced operational efficiency. The property is equipped with three-phase electricity, gas supply, and sufficient lighting throughout the warehouse space. WC facilities and office accommodations on the first floor offer added convenience, supporting both administrative and industrial operations within one footprint. This combination of transport accessibility, modern loading infrastructure, and flexible workspace makes the unit a strong choice for a wide range of occupiers in the distribution, manufacturing, or service industries looking to establish or expand their London presence.
- Use Class: E
- Includes 856 SF of dedicated office space
- 1 Drive Bay
- Secure Storage
- Automatic Blinds
- Dedicated loading area
- Multiple parking spaces provided on-site
- Newly installed electric roller shutter
- First-floor office space
Ground - Unit 1
| Size | 5,011 SF |
| Term | Negotiable |
| Rental Rate | $17.59 /SF/YR |
| Space Use | Industrial |
| Build-Out | - |
| Available | Now |
The available accommodation comprises a range of industrial warehouse units from 4,218 sq ft to 6,743 sq ft, each benefiting from first floor office accommodation, electric roller shutter loading access, three-phase power, lighting and WC facilities. The units are suited to storage, distribution, manufacturing and trade occupiers requiring loading and parking provision.
- Use Class: B2
- Partitioned Offices
- Automatic Blinds
- Common Parts WC Facilities
- First floor office accommodation
- Electric roller shutter access
- On-site loading and parking
Ground - Unit 2
| Size | 4,578 SF |
| Term | Negotiable |
| Rental Rate | $17.59 /SF/YR |
| Space Use | Industrial |
| Build-Out | - |
| Available | Now |
Industrial unit comprising 4,578 sq ft of accommodation with ancillary first floor offices. Features include an electric roller shutter, three-phase electricity, gas supply, lighting, WC facilities, loading provision and parking spaces.
- Use Class: B2
- Partitioned Offices
- Automatic Blinds
- Common Parts WC Facilities
- First floor office accommodation
- Electric roller shutter access
- On-site loading and parking
Property Overview
The property is an industrial unit located within the Lyndean Industrial Estate in Abbey Wood, London. The estate is accessed from Overton Road and lies west of Harrow Manor Way (A2041). The site benefits from proximity to Abbey Wood Railway Station offering Crossrail and North Kent Line connections. The unit includes warehouse space, first-floor offices, loading area, and on-site parking. Utilities include gas and three-phase electricity supply.
Warehouse Facility Facts
Select Tenants
- Floor
- Tenant Name
- Industry
- GRND
- Clarkes Vehicle Service
- -
- Multiple
- Dean Clark
- -
- GRND
- Logistic Hut
- -
- Multiple
- Mail House Mailing Services
- Professional, Scientific, and Technical Services


Presented by

Felixstowe Rd
Hmm, there seems to have been an error sending your message. Please try again.
Thanks! Your message was sent.