Your email has been sent.

Fleet Hall Rd 19,186 SF of Industrial Space Available in Rochford SS4 1NF

Features
All Available Space(1)
Display Rental Rate as
- Space
- Size
- Term
- Rental Rate
- Space Use
- Build-Out
- Available
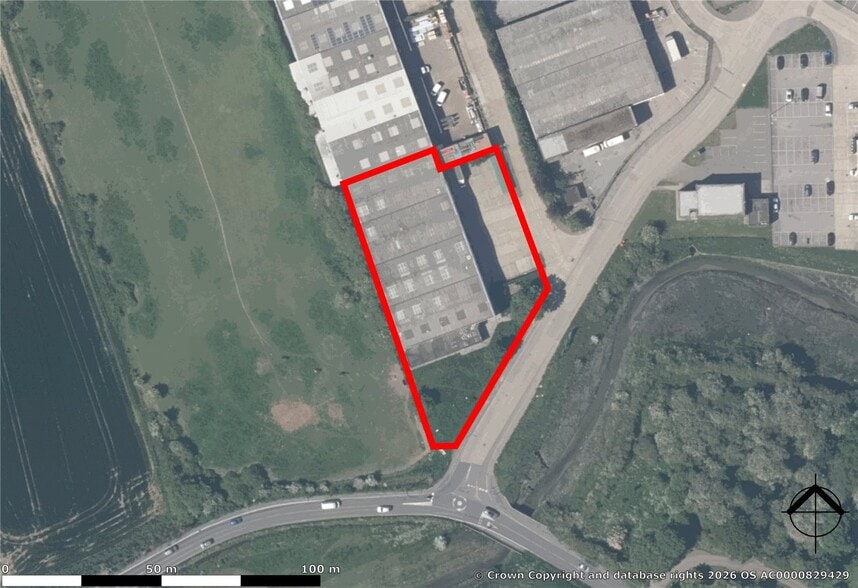
A prominently positioned semi-detached warehouse of concrete portal frame construction clad with profile sheeting to elevations above brick and block walling. The property is currently used for storage & distribution purposes, and there with single-storey office and amenity areas situated to the front. To the side of the property there is a fully concreted yard which is enclosed by palisade fencing with double width gates. Available for letting by way of a new sub lease expiring November 2032, subject to an asking rent of £150,000 p.a. (plus VAT). All other terms by negotiation.
- Use Class: B8
- Includes 1,515 SF of dedicated office space
- Secure Storage
- Energy Performance Rating - C
- Secure concreted yard
- Double-width access gates
- Sublease space available from current tenant
- Security System
- Automatic Blinds
- Prominent warehouse location
- Palisade fenced site
| Space | Size | Term | Rental Rate | Space Use | Build-Out | Available |
| Ground | 19,186 SF | Negotiable | $10.59 /SF/YR $0.88 /SF/MO $203,227 /YR $16,936 /MO | Industrial | Shell Space | 30 Days |
Ground
| Size |
| 19,186 SF |
| Term |
| Negotiable |
| Rental Rate |
| $10.59 /SF/YR $0.88 /SF/MO $203,227 /YR $16,936 /MO |
| Space Use |
| Industrial |
| Build-Out |
| Shell Space |
| Available |
| 30 Days |
Ground
| Size | 19,186 SF |
| Term | Negotiable |
| Rental Rate | $10.59 /SF/YR |
| Space Use | Industrial |
| Build-Out | Shell Space |
| Available | 30 Days |
A prominently positioned semi-detached warehouse of concrete portal frame construction clad with profile sheeting to elevations above brick and block walling. The property is currently used for storage & distribution purposes, and there with single-storey office and amenity areas situated to the front. To the side of the property there is a fully concreted yard which is enclosed by palisade fencing with double width gates. Available for letting by way of a new sub lease expiring November 2032, subject to an asking rent of £150,000 p.a. (plus VAT). All other terms by negotiation.
- Use Class: B8
- Sublease space available from current tenant
- Includes 1,515 SF of dedicated office space
- Security System
- Secure Storage
- Automatic Blinds
- Energy Performance Rating - C
- Prominent warehouse location
- Secure concreted yard
- Palisade fenced site
- Double-width access gates
Warehouse Facility Facts




Presented by
Fleet Hall Rd
Hmm, there seems to have been an error sending your message. Please try again.
Thanks! Your message was sent.