Your email has been sent.
Hove Business Centre Fonthill Rd 5,111 SF of Office Space Available in Hove BN3 6HA


Highlights
- Adjacent to Hove Station
- Main shopping area within 10 minutes walk
- 2 car parking spaces
All Available Space(1)
Display Rental Rate as
- Space
- Size
- Term
- Rental Rate
- Space Use
- Build-Out
- Available
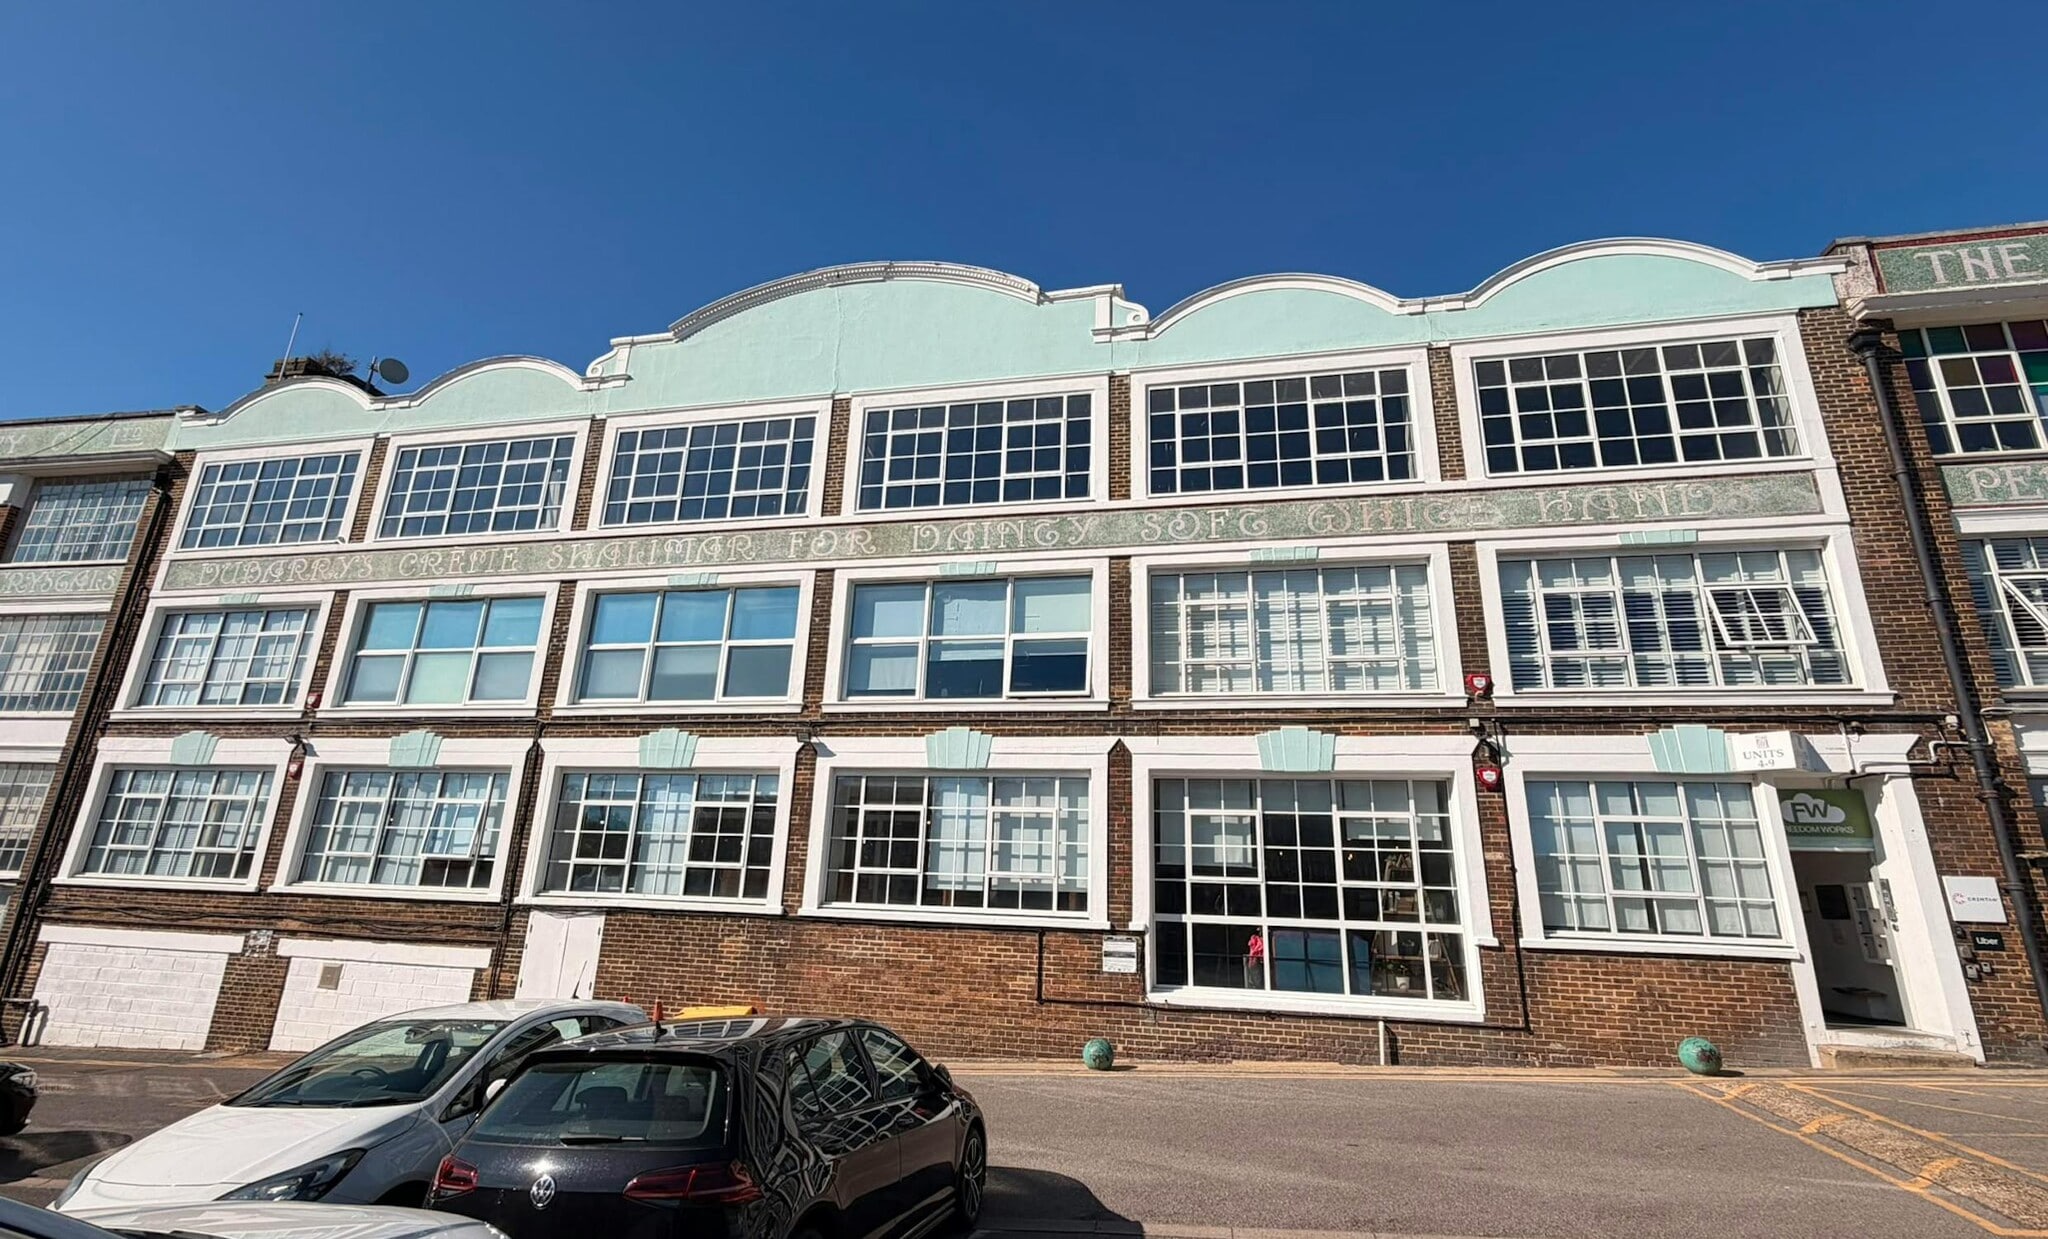
Hove Business Centre is part of the former Dubarry Perfumery Building. Unit 9 is located on the top floor and is currently fit out as a studio space. The office suite is currently undergoing an extensive refurbishment programme to deliver high quality Cat A office accommodation. Upon completion, the space will provide an open plan working environment featuring new windows, exposed services, LED lighting, air conditioning, and dedicated kitchen facilities, providing a modern and efficient workplace suitable for a wide range of occupiers.
- Use Class: E
- Natural Light
- Refurbished office space
- LED lighting
- Central Air Conditioning
- Energy Performance Rating - D
- Kitchen / breakout area
| Space | Size | Term | Rental Rate | Space Use | Build-Out | Available |
| Ground, Ste Unit 9 | 5,111 SF | Negotiable | $33.86 /SF/YR $2.82 /SF/MO $173,076 /YR $14,423 /MO | Office | Shell Space | 30 Days |
Ground, Ste Unit 9
| Size |
| 5,111 SF |
| Term |
| Negotiable |
| Rental Rate |
| $33.86 /SF/YR $2.82 /SF/MO $173,076 /YR $14,423 /MO |
| Space Use |
| Office |
| Build-Out |
| Shell Space |
| Available |
| 30 Days |
Ground, Ste Unit 9
| Size | 5,111 SF |
| Term | Negotiable |
| Rental Rate | $33.86 /SF/YR |
| Space Use | Office |
| Build-Out | Shell Space |
| Available | 30 Days |
Hove Business Centre is part of the former Dubarry Perfumery Building. Unit 9 is located on the top floor and is currently fit out as a studio space. The office suite is currently undergoing an extensive refurbishment programme to deliver high quality Cat A office accommodation. Upon completion, the space will provide an open plan working environment featuring new windows, exposed services, LED lighting, air conditioning, and dedicated kitchen facilities, providing a modern and efficient workplace suitable for a wide range of occupiers.
- Use Class: E
- Central Air Conditioning
- Natural Light
- Energy Performance Rating - D
- Refurbished office space
- Kitchen / breakout area
- LED lighting
Property Overview
The property is located immediately to the north of Hove mainline railway station within the heart of Hove. The premises front Factory Road, a one way street accessed from Fonthill Road to the west. Local shopping facilities are available in Goldstone Villas and Hove Park Villas. Hove's main shopping area of George Street/Church Road is within 10 minutes walk.
- Security System
- Signage
- Kitchen
- Roof Terrace
- Storage Space
- Basement
- Central Heating
- Natural Light
- Open-Plan
- Partitioned Offices
- Secure Storage
- Air Conditioning
- Smoke Detector
Property Facts



Presented by

Hove Business Centre | Fonthill Rd
Hmm, there seems to have been an error sending your message. Please try again.
Thanks! Your message was sent.