Your email has been sent.

Unit 4, Whilem Works Forest Rd 1,151 - 5,175 SF of Industrial Space Available in Ilford IG6 3HJ


Highlights
- Industrial estate location
- Two electric roller shutters
- Parking for up to 6 cars
Features
All Available Spaces(2)
Display Rental Rate as
- Space
- Size
- Term
- Rental Rate
- Space Use
- Build-Out
- Available

The available accommodation comprises a ground floor light industrial/warehouse unit extending to approximately 4,024 sq ft together with first floor offices of approximately 1,151 sq ft. The warehouse benefits from 3-phase power, two electric roller shutter doors and an alarm system. The office accommodation includes suspended ceilings, carpeting, air conditioning, LED lighting, double glazing and partial exposed brickwork, providing a functional business space suitable for a range of industrial and storage occupiers.
- Use Class: B2
- Security System
- Automatic Blinds
- Ground floor warehouse space
- Two electric roller shutters
- Central Air Conditioning
- Drop Ceilings
- Energy Performance Rating - E
- 3-phase power supply
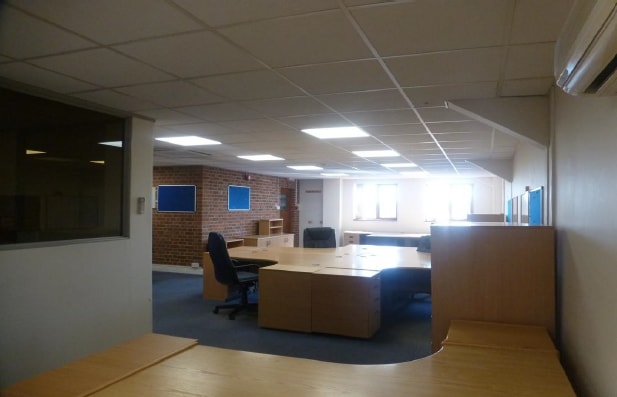
The available accommodation comprises a ground floor light industrial/warehouse unit extending to approximately 4,024 sq ft together with first floor offices of approximately 1,151 sq ft. The warehouse benefits from 3-phase power, two electric roller shutter doors and an alarm system. The office accommodation includes suspended ceilings, carpeting, air conditioning, LED lighting, double glazing and partial exposed brickwork, providing a functional business space suitable for a range of industrial and storage occupiers.
- Use Class: E
- Central Air Conditioning
- Security System
- Automatic Blinds
- First floor fitted offices
- Two electric roller shutters
- Includes 1,151 SF of dedicated office space
- Private Restrooms
- Drop Ceilings
- Energy Performance Rating - E
- Parking for up to 6 cars
| Space | Size | Term | Rental Rate | Space Use | Build-Out | Available |
| Ground | 4,024 SF | Negotiable | $14.03 /SF/YR $1.17 /SF/MO $56,464 /YR $4,705 /MO | Industrial | Partial Build-Out | Now |
| 1st Floor | 1,151 SF | Negotiable | $14.03 /SF/YR $1.17 /SF/MO $16,151 /YR $1,346 /MO | Industrial | Partial Build-Out | Now |
Ground
| Size |
| 4,024 SF |
| Term |
| Negotiable |
| Rental Rate |
| $14.03 /SF/YR $1.17 /SF/MO $56,464 /YR $4,705 /MO |
| Space Use |
| Industrial |
| Build-Out |
| Partial Build-Out |
| Available |
| Now |
1st Floor
| Size |
| 1,151 SF |
| Term |
| Negotiable |
| Rental Rate |
| $14.03 /SF/YR $1.17 /SF/MO $16,151 /YR $1,346 /MO |
| Space Use |
| Industrial |
| Build-Out |
| Partial Build-Out |
| Available |
| Now |
Ground
| Size | 4,024 SF |
| Term | Negotiable |
| Rental Rate | $14.03 /SF/YR |
| Space Use | Industrial |
| Build-Out | Partial Build-Out |
| Available | Now |
The available accommodation comprises a ground floor light industrial/warehouse unit extending to approximately 4,024 sq ft together with first floor offices of approximately 1,151 sq ft. The warehouse benefits from 3-phase power, two electric roller shutter doors and an alarm system. The office accommodation includes suspended ceilings, carpeting, air conditioning, LED lighting, double glazing and partial exposed brickwork, providing a functional business space suitable for a range of industrial and storage occupiers.
- Use Class: B2
- Central Air Conditioning
- Security System
- Drop Ceilings
- Automatic Blinds
- Energy Performance Rating - E
- Ground floor warehouse space
- 3-phase power supply
- Two electric roller shutters
1st Floor
| Size | 1,151 SF |
| Term | Negotiable |
| Rental Rate | $14.03 /SF/YR |
| Space Use | Industrial |
| Build-Out | Partial Build-Out |
| Available | Now |
The available accommodation comprises a ground floor light industrial/warehouse unit extending to approximately 4,024 sq ft together with first floor offices of approximately 1,151 sq ft. The warehouse benefits from 3-phase power, two electric roller shutter doors and an alarm system. The office accommodation includes suspended ceilings, carpeting, air conditioning, LED lighting, double glazing and partial exposed brickwork, providing a functional business space suitable for a range of industrial and storage occupiers.
- Use Class: E
- Includes 1,151 SF of dedicated office space
- Central Air Conditioning
- Private Restrooms
- Security System
- Drop Ceilings
- Automatic Blinds
- Energy Performance Rating - E
- First floor fitted offices
- Parking for up to 6 cars
- Two electric roller shutters
Property Overview
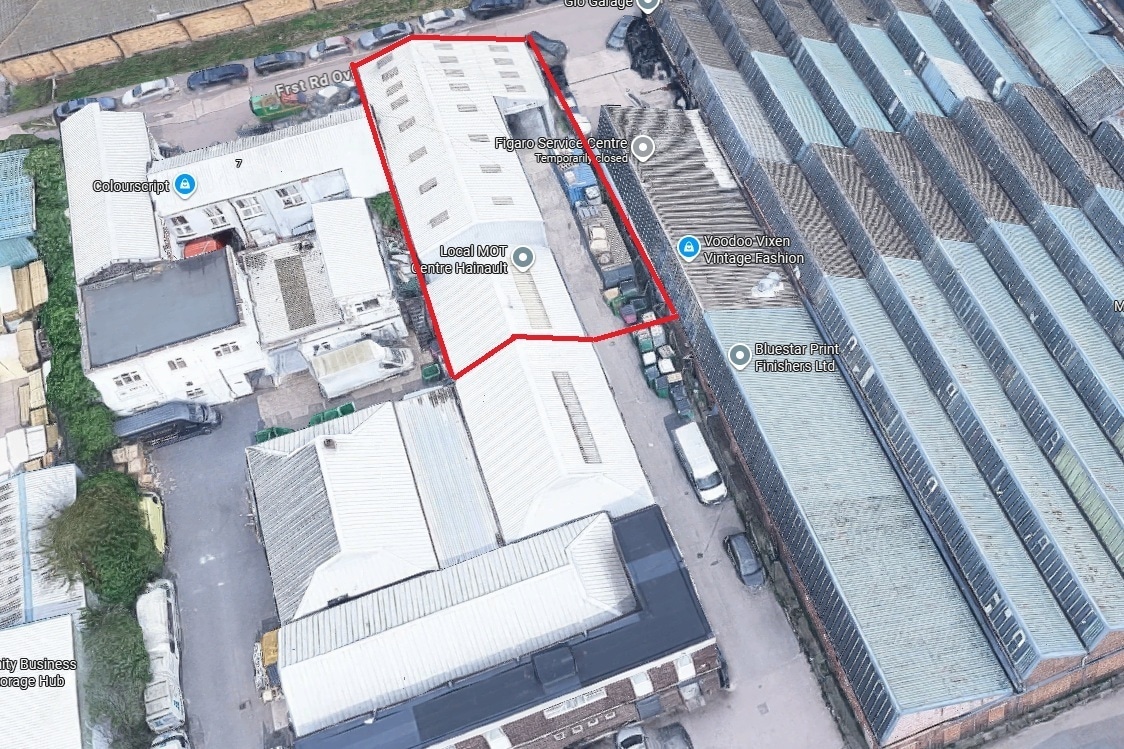
Unit 4 Whilem Works is a self-contained industrial building arranged over ground and first floors within an established mixed-use industrial estate. The property provides warehouse accommodation with ancillary office space, dedicated loading access via electric roller shutters and on-site parking. The building is positioned off Forest Road in Hainault with access to surrounding industrial occupiers and local transport links.
Service Facility Facts


Presented by
Unit 4, Whilem Works | Forest Rd
Hmm, there seems to have been an error sending your message. Please try again.
Thanks! Your message was sent.