Your email has been sent.

Fourth Way 3,104 SF of Industrial Space Available in Wembley HA9 0HQ

Features
All Available Space(1)
Display Rental Rate as
- Space
- Size
- Term
- Rental Rate
- Space Use
- Build-Out
- Available
The 2 spaces in this building must be leased together, for a total size of 3,104 SF (Contiguous Area):
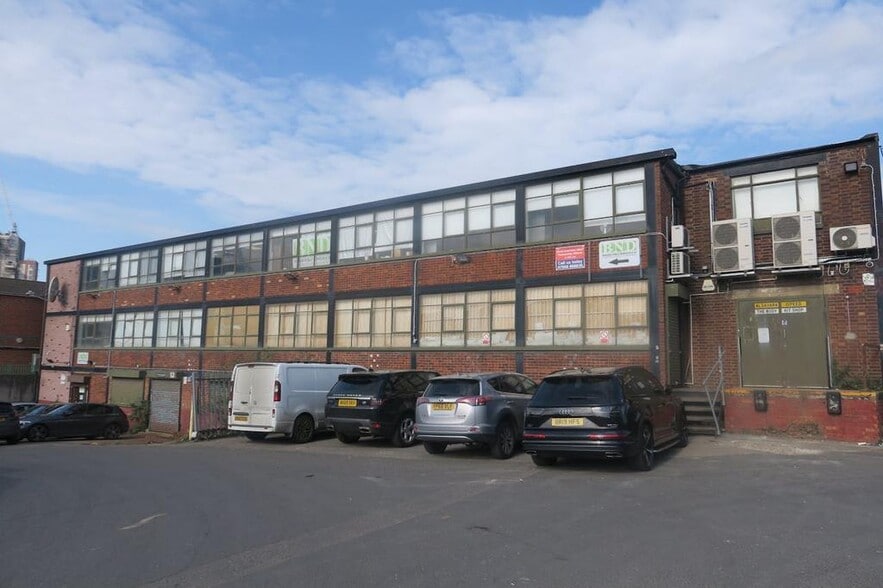
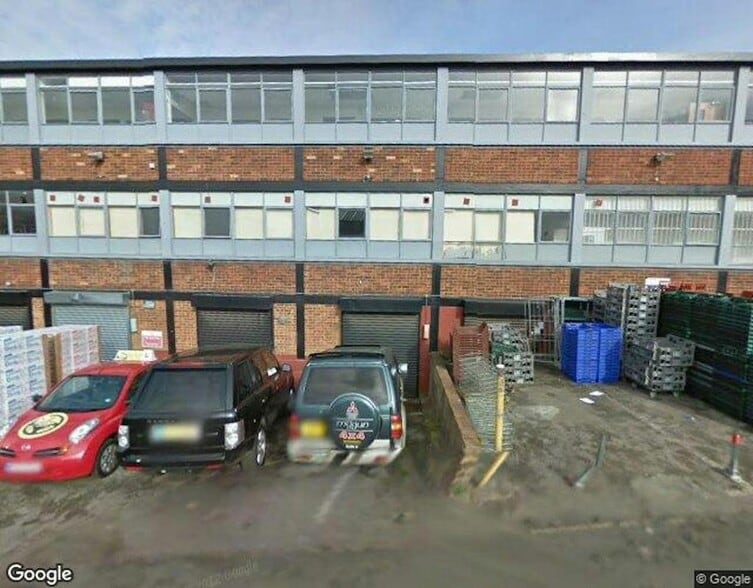
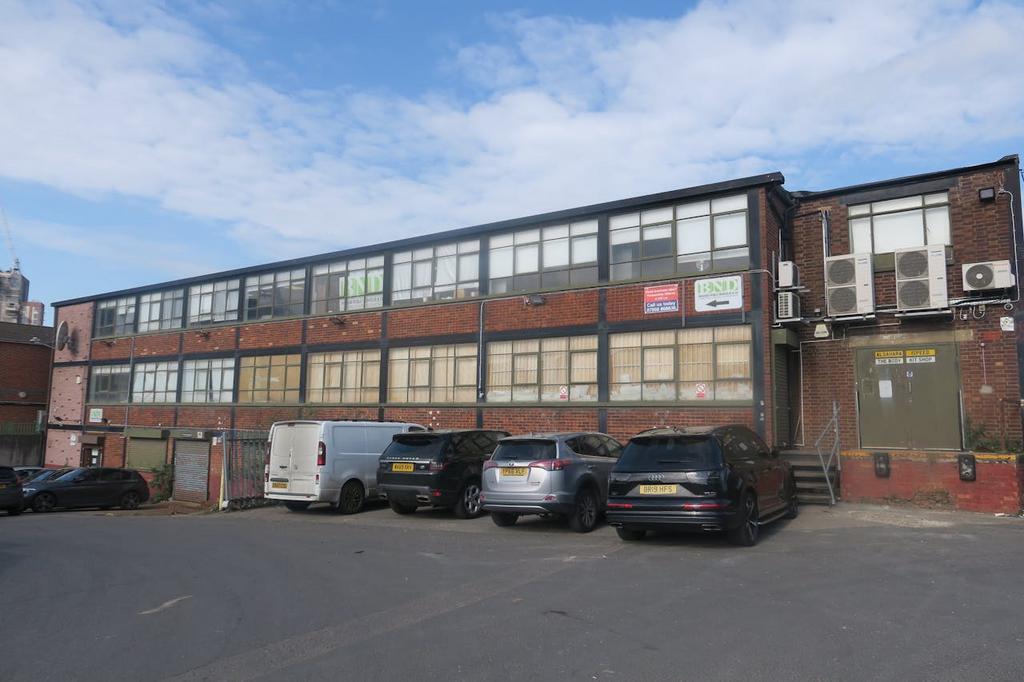
The property comprises of a 3,000 Sq Ft warehouse with an open planned office on the first floor and toilet facilities. There is a dedicated loading bay to the front of the unit and 2 dedicated parking spaces.
- Use Class: B2
- Demised WC facilities
- 2 dedicated parking spaces
- Includes 104 SF of dedicated office space
- Dedicated loading bay
- Open plan office space
| Space | Size | Term | Rental Rate | Space Use | Build-Out | Available |
| Ground, 1st Floor | 3,104 SF | Negotiable | $19.62 /SF/YR $1.63 /SF/MO $60,889 /YR $5,074 /MO | Industrial | Full Build-Out | Now |
Ground, 1st Floor
The 2 spaces in this building must be leased together, for a total size of 3,104 SF (Contiguous Area):
| Size |
|
Ground - 3,000 SF
1st Floor - 104 SF
|
| Term |
| Negotiable |
| Rental Rate |
| $19.62 /SF/YR $1.63 /SF/MO $60,889 /YR $5,074 /MO |
| Space Use |
| Industrial |
| Build-Out |
| Full Build-Out |
| Available |
| Now |
Ground, 1st Floor
| Size |
Ground - 3,000 SF
1st Floor - 104 SF
|
| Term | Negotiable |
| Rental Rate | $19.62 /SF/YR |
| Space Use | Industrial |
| Build-Out | Full Build-Out |
| Available | Now |
The property comprises of a 3,000 Sq Ft warehouse with an open planned office on the first floor and toilet facilities. There is a dedicated loading bay to the front of the unit and 2 dedicated parking spaces.
- Use Class: B2
- Includes 104 SF of dedicated office space
- Demised WC facilities
- Dedicated loading bay
- 2 dedicated parking spaces
- Open plan office space
Warehouse Facility Facts


Presented by
Fourth Way
Hmm, there seems to have been an error sending your message. Please try again.
Thanks! Your message was sent.