Your email has been sent.
Glasshouse Studios Fryern Court Rd 908 SF of Office Space Available in Fordingbridge SP6 1QX

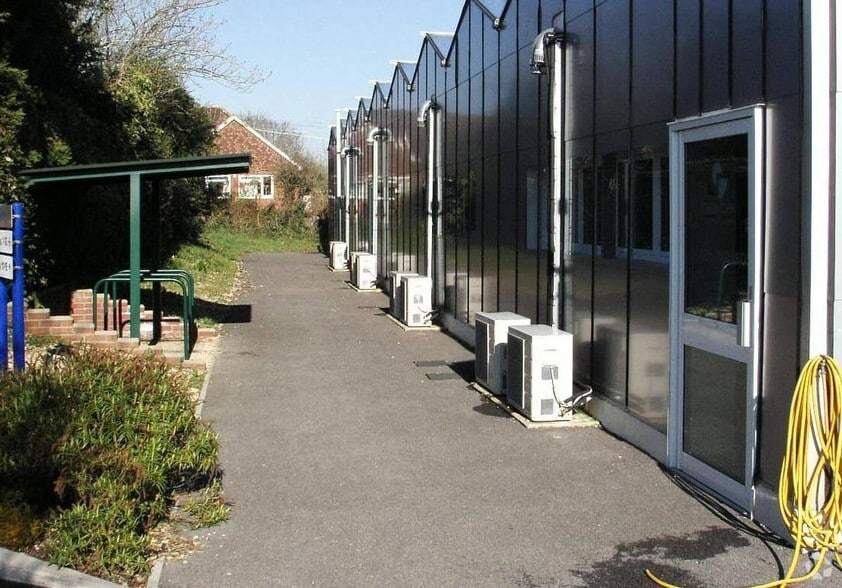

Highlights
- Unique landscaped atrium setting
- Shared meeting room and shower
- Convenient access to the A338
All Available Space(1)
Display Rental Rate as
- Space
- Size
- Term
- Rental Rate
- Space Use
- Build-Out
- Available


This ground floor office unit is available to let on a new lease with terms to be agreed for the quoting rent of £9.91 per sqf.
- Use Class: E
- Mostly Open Floor Plan Layout
- Energy Performance Rating - B
- Reception and glazed meeting room
- Partially Built-Out as Standard Office
- Fits 3 - 8 People
- Air-conditioned open-plan office
- Kitchen and WC facilities
| Space | Size | Term | Rental Rate | Space Use | Build-Out | Available |
| Ground, Ste 7 | 908 SF | Negotiable | $13.48 /SF/YR $1.12 /SF/MO $12,238 /YR $1,020 /MO | Office | Partial Build-Out | 30 Days |
Ground, Ste 7
| Size |
| 908 SF |
| Term |
| Negotiable |
| Rental Rate |
| $13.48 /SF/YR $1.12 /SF/MO $12,238 /YR $1,020 /MO |
| Space Use |
| Office |
| Build-Out |
| Partial Build-Out |
| Available |
| 30 Days |
Ground, Ste 7
| Size | 908 SF |
| Term | Negotiable |
| Rental Rate | $13.48 /SF/YR |
| Space Use | Office |
| Build-Out | Partial Build-Out |
| Available | 30 Days |
This ground floor office unit is available to let on a new lease with terms to be agreed for the quoting rent of £9.91 per sqf.
- Use Class: E
- Partially Built-Out as Standard Office
- Mostly Open Floor Plan Layout
- Fits 3 - 8 People
- Energy Performance Rating - B
- Air-conditioned open-plan office
- Reception and glazed meeting room
- Kitchen and WC facilities
Property Overview
The premises form part of a development of 10 selfcontained business/ office units constructed under a glass canopy. The units have tiled roofs and glazed frontages which overlook and are accessed off an attractive central atrium which has been planted throughout and provides a unique feature. The Unit has been finished to a high specification to include high levels of sound and thermal insulation. Air conditioning, provides heating and cooling. The Unit has its own kitchen and ladies and gents WC facilities. A reception area has been created just inside the entrance off which there is a meeting room formed by glazed partitioning. The remainder of the Unit provides open plan accommodation with carpeting, dado trunking, CAT II lighting and uPVC double glazed windows. There is a shared meeting room within the development as well as a shower facility. The Unit benefits from three parking spaces and there is also visitor parking.
- Courtyard
- Security System
- Accent Lighting
- Storage Space
- Recessed Lighting
- Air Conditioning
Property Facts



Presented by

Glasshouse Studios | Fryern Court Rd
Hmm, there seems to have been an error sending your message. Please try again.
Thanks! Your message was sent.