Your email has been sent.
Gatelodge Clos 22,767 SF Industrial Building Northampton NN3 8RJ $880,639 ($38.68/SF)


Investment Highlights
- Premises are situated upon the Round Spinney Industrial Estate which lies approximately 4 miles to the north east of Northampton town centre
- The surrounding locality comprises a mixed range of predominantly industrial buildings
- Good access from the estate to the A43 dual carriageway which forms part of the Northampton ring road system and in turn connects with the A45
Executive Summary
recently replaced, pitched profile steel clad roof.
Internally, the accommodation comprises a combination of offices, production and storage space. A section to the rear of the original factory building has been fully partitioned and fitted out for use as a laboratory although this accommodation could be adapted for a variety of commercial uses.
The extension provides a canteen
and training room on the ground floor together with WC facilities whilst on the first floor, there is a combination of open plan and cellular office accommodation. These areas have been fitted out to a high standard to include a combined heating and cooling system incorporated within wall mounted units.
Externally, the property is situated in a small courtyard development of similar units accessed via Gatelodge Close.
Property Facts
| Price | $880,639 | Lot Size | 0.83 AC |
| Price Per SF | $38.68 | Rentable Building Area | 22,767 SF |
| Sale Type | Owner User | No. Stories | 3 |
| Tenure | Freehold | Year Built | 1978 |
| Property Type | Industrial | Clear Ceiling Height | 14’7” (4.45 m) |
| Property Subtype | Warehouse | No. Drive In / Grade-Level Doors | 4 |
| Building Class | C |
| Price | $880,639 |
| Price Per SF | $38.68 |
| Sale Type | Owner User |
| Tenure | Freehold |
| Property Type | Industrial |
| Property Subtype | Warehouse |
| Building Class | C |
| Lot Size | 0.83 AC |
| Rentable Building Area | 22,767 SF |
| No. Stories | 3 |
| Year Built | 1978 |
| Clear Ceiling Height | 14’7” (4.45 m) |
| No. Drive In / Grade-Level Doors | 4 |
Amenities
- Courtyard
- Storage Space
- Smoke Detector
Utilities
- Lighting - Fluorescent
- Gas
- Water
- Heating - Gas
Space Availability
- Space
- Size
- Space Use
- Build-Out
- Available
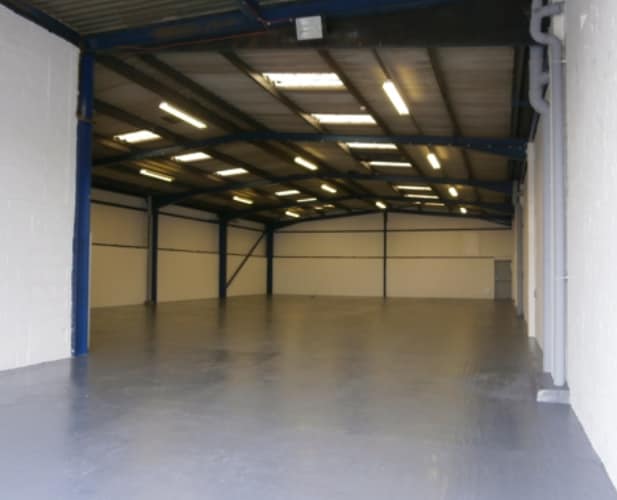

The unit comprises an end of terrace industrial building of steel portal frame construction with blockwork internal elevations. The property benefits from a minimum eaves height of approximately 4.25 metres and is accessed via a roller shutter loading door. At ground floor level there is a reception area together with kitchen and WC facilities, while the first floor provides open plan office accommodation fitted with suspended ceilings and inset lighting. The unit is heated via gas-fired radiator heating and benefits from on-site car parking and loading to the side of the building.

The unit comprises an end of terrace industrial building of steel portal frame construction with blockwork internal elevations. The property benefits from a minimum eaves height of approximately 4.25 metres and is accessed via a roller shutter loading door. At ground floor level there is a reception area together with kitchen and WC facilities, while the first floor provides open plan office accommodation fitted with suspended ceilings and inset lighting. The unit is heated via gas-fired radiator heating and benefits from on-site car parking and loading to the side of the building.
| Space | Size | Space Use | Build-Out | Available |
| Ground - 4 | 4,820 SF | Industrial | Partial Build-Out | Now |
| 1st Fl - 4 | 538 SF | Industrial | Partial Build-Out | Now |
Ground - 4
| Size |
| 4,820 SF |
| Space Use |
| Industrial |
| Build-Out |
| Partial Build-Out |
| Available |
| Now |
1st Fl - 4
| Size |
| 538 SF |
| Space Use |
| Industrial |
| Build-Out |
| Partial Build-Out |
| Available |
| Now |
Ground - 4
| Size | 4,820 SF |
| Space Use | Industrial |
| Build-Out | Partial Build-Out |
| Available | Now |
The unit comprises an end of terrace industrial building of steel portal frame construction with blockwork internal elevations. The property benefits from a minimum eaves height of approximately 4.25 metres and is accessed via a roller shutter loading door. At ground floor level there is a reception area together with kitchen and WC facilities, while the first floor provides open plan office accommodation fitted with suspended ceilings and inset lighting. The unit is heated via gas-fired radiator heating and benefits from on-site car parking and loading to the side of the building.
1st Fl - 4
| Size | 538 SF |
| Space Use | Industrial |
| Build-Out | Partial Build-Out |
| Available | Now |
The unit comprises an end of terrace industrial building of steel portal frame construction with blockwork internal elevations. The property benefits from a minimum eaves height of approximately 4.25 metres and is accessed via a roller shutter loading door. At ground floor level there is a reception area together with kitchen and WC facilities, while the first floor provides open plan office accommodation fitted with suspended ceilings and inset lighting. The unit is heated via gas-fired radiator heating and benefits from on-site car parking and loading to the side of the building.




Presented by

Gatelodge Clos
Hmm, there seems to have been an error sending your message. Please try again.
Thanks! Your message was sent.