Your email has been sent.
Grovebury Rd 1,668 SF of Industrial Space Available in Leighton Buzzard LU7 4FF


Highlights
- Situated on Harmill Industrial Estate
- Approximately 2.7 miles from Leighton Buzzard railway station
- Approximately 0.7 miles from Leighton Buzzard town centre
Features
All Available Space(1)
Display Rental Rate as
- Space
- Size
- Term
- Rental Rate
- Space Use
- Build-Out
- Available
The 2 spaces in this building must be leased together, for a total size of 1,668 SF (Contiguous Area):
The available accommodation comprises a ground floor storage/workshop area together with first floor office accommodation arranged as a mix of open plan and individual offices. The offices benefit from air conditioning, while the unit also provides kitchen and WC facilities. Roller shutters, double glazed windows and doors, and allocated parking/yard space are provided.
- Use Class: B2
- Central Air Conditioning
- Demised WC facilities
- Yard
- Space is in Excellent Condition
- Automatic Blinds
- Energy Performance Rating - C
| Space | Size | Term | Rental Rate | Space Use | Build-Out | Available |
| Ground, Mezzanine | 1,668 SF | 1-25 Years | $13.48 /SF/YR $1.12 /SF/MO $22,488 /YR $1,874 /MO | Industrial | Partial Build-Out | Now |
Ground, Mezzanine
The 2 spaces in this building must be leased together, for a total size of 1,668 SF (Contiguous Area):
| Size |
|
Ground - 825 SF
Mezzanine - 843 SF
|
| Term |
| 1-25 Years |
| Rental Rate |
| $13.48 /SF/YR $1.12 /SF/MO $22,488 /YR $1,874 /MO |
| Space Use |
| Industrial |
| Build-Out |
| Partial Build-Out |
| Available |
| Now |
Ground, Mezzanine
| Size |
Ground - 825 SF
Mezzanine - 843 SF
|
| Term | 1-25 Years |
| Rental Rate | $13.48 /SF/YR |
| Space Use | Industrial |
| Build-Out | Partial Build-Out |
| Available | Now |
The available accommodation comprises a ground floor storage/workshop area together with first floor office accommodation arranged as a mix of open plan and individual offices. The offices benefit from air conditioning, while the unit also provides kitchen and WC facilities. Roller shutters, double glazed windows and doors, and allocated parking/yard space are provided.
- Use Class: B2
- Space is in Excellent Condition
- Central Air Conditioning
- Automatic Blinds
- Demised WC facilities
- Energy Performance Rating - C
- Yard
Property Overview
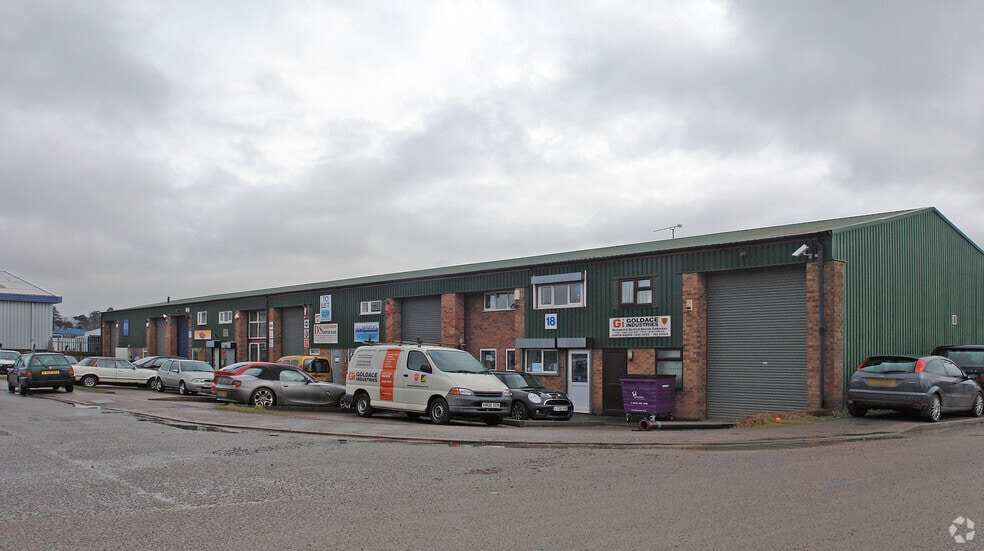
Unit 18 comprises a mid-terrace industrial and warehouse unit within the established Harmill Industrial Estate in Leighton Buzzard. The property is arranged over ground and first floors, with warehouse/storage accommodation at ground level and office accommodation above. The unit benefits from allocated external parking and yard space and is situated within a well-established commercial location with access to the regional road network.
Service Facility Facts




Presented by

Grovebury Rd
Hmm, there seems to have been an error sending your message. Please try again.
Thanks! Your message was sent.