Your email has been sent.
Hayhill 4,372 SF of Assignment Available in Barrow Upon Soar LE12 8LD


Assignment Highlights
- Established industrial estate location
- Allocated parking and forecourt
- Excellent road connectivity via A6
All Available Space(1)
Display Rental Rate as
- Space
- Size
- Term
- Rental Rate
- Space Use
- Build-Out
- Available
The 2 spaces in this building must be leased together, for a total size of 4,372 SF (Contiguous Area):
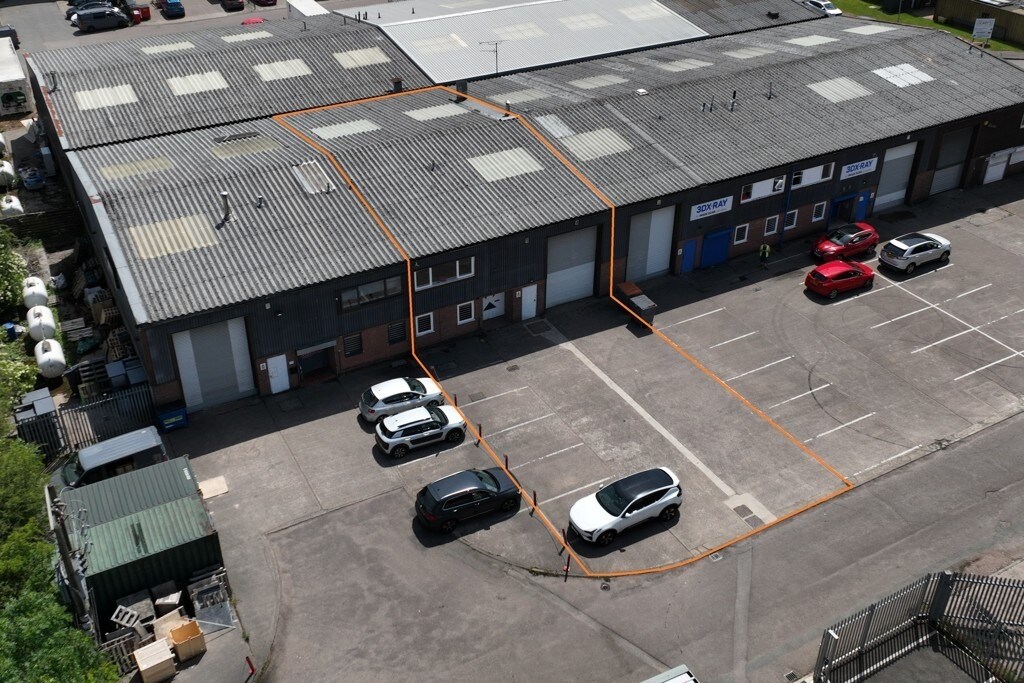


The subject property comprises a mid terrace industrial unit of steel portal frame construction surmounted by a pitched roof. Externally, there is a concrete surfaced loading forecourt and six car parking spaces for the use of the property. To the ground floor there is an industrial area with solid concrete floor, 5.6m internal eaves height and roller shutter access door to the front (4.76m height x 3.39m width). The office accommodation is arranged over two storeys with a ground floor reception office and WC. To the first floor, there are further offices and a storage mezzanine. The property is available by way of an assignment of an existing full repairing and insuring lease for a period of years expiring 23 March 2030 at a passing rent of £25,500 per annum. Upward only RPI linked rent review 29 September 2027. Alternatively, a sublease outside of the security of tenure provisions of the Landlord and Tenant Act 1954 may be available or a lease of longer duration directly from the Landlord.
- Use Class: B2
- Includes 620 SF of dedicated office space
- Automatic Blinds
- Yard
- Reception
- Storage
- Assignment space available from current tenant
- Secure Storage
- Demised WC facilities
- Roller shutter door access
- WC facilities
| Space | Size | Term | Rental Rate | Space Use | Build-Out | Available |
| Ground - Unit 14, 1st Floor - Unit 14 | 4,372 SF | Mar 2030 | $7.78 /SF/YR $0.65 /SF/MO $33,996 /YR $2,833 /MO | Flex | Shell Space | Now |
Ground - Unit 14, 1st Floor - Unit 14
The 2 spaces in this building must be leased together, for a total size of 4,372 SF (Contiguous Area):
| Size |
|
Ground - Unit 14 - 2,593 SF
1st Floor - Unit 14 - 1,779 SF
|
| Term |
| Mar 2030 |
| Rental Rate |
| $7.78 /SF/YR $0.65 /SF/MO $33,996 /YR $2,833 /MO |
| Space Use |
| Flex |
| Build-Out |
| Shell Space |
| Available |
| Now |
Ground - Unit 14, 1st Floor - Unit 14
| Size |
Ground - Unit 14 - 2,593 SF
1st Floor - Unit 14 - 1,779 SF
|
| Term | Mar 2030 |
| Rental Rate | $7.78 /SF/YR |
| Space Use | Flex |
| Build-Out | Shell Space |
| Available | Now |
The subject property comprises a mid terrace industrial unit of steel portal frame construction surmounted by a pitched roof. Externally, there is a concrete surfaced loading forecourt and six car parking spaces for the use of the property. To the ground floor there is an industrial area with solid concrete floor, 5.6m internal eaves height and roller shutter access door to the front (4.76m height x 3.39m width). The office accommodation is arranged over two storeys with a ground floor reception office and WC. To the first floor, there are further offices and a storage mezzanine. The property is available by way of an assignment of an existing full repairing and insuring lease for a period of years expiring 23 March 2030 at a passing rent of £25,500 per annum. Upward only RPI linked rent review 29 September 2027. Alternatively, a sublease outside of the security of tenure provisions of the Landlord and Tenant Act 1954 may be available or a lease of longer duration directly from the Landlord.
- Use Class: B2
- Assignment space available from current tenant
- Includes 620 SF of dedicated office space
- Secure Storage
- Automatic Blinds
- Demised WC facilities
- Yard
- Roller shutter door access
- Reception
- WC facilities
- Storage
Property Overview
The property forms part of a terrace of industrial units constructed with a steel portal frame beneath a pitched roof. Externally, the unit benefits from a concrete loading forecourt and designated car parking. The estate is industrial in character and positioned between Barrow upon Soar and Sileby, with direct access to regional road networks and nearby rail infrastructure.
Industrial Facility Facts
Select Tenants
- Floor
- Tenant Name
- GRND
- Office Printing Solutions
- GRND
- Playmobil (UK)


Presented by

Hayhill
Hmm, there seems to have been an error sending your message. Please try again.
Thanks! Your message was sent.