Log In/Sign Up
Your email has been sent.

High St 1,924 SF Retail Condo Unit Offered at $404,460 in High Wycombe HP13 5XJ


Investment Highlights
- Prominent High Street location
- Lower Ground Floor With Natural Light
- Open Plan Ground Floor Accommodation
Executive Summary
A prominently positioned retail unit extending to approximately 1,924 sq ft arranged over ground and lower ground floors. The property offers open-plan retail accommodation, ancillary kitchen and WC facilities, a naturally lit lower ground floor, and an enclosed rear garden. Located within an established local shopping area and benefiting from front parking, the premises present an attractive owner-occupier, redevelopment, or alternative-use opportunity subject to planning consent.
1 Unit Available
- Unit
- Unit Size
- Condo Use
- Price
- NOI

| Sale Type | Investment or Owner User | Tenure | Freehold |
| Sale Type | Investment or Owner User |
| Tenure | Freehold |
Description
The property extends to approximately 1,924 sq ft and provides open-plan ground floor accommodation with kitchen and WC facilities, together with a lower ground floor benefiting from natural light and rear access to an enclosed garden.
Sale Notes
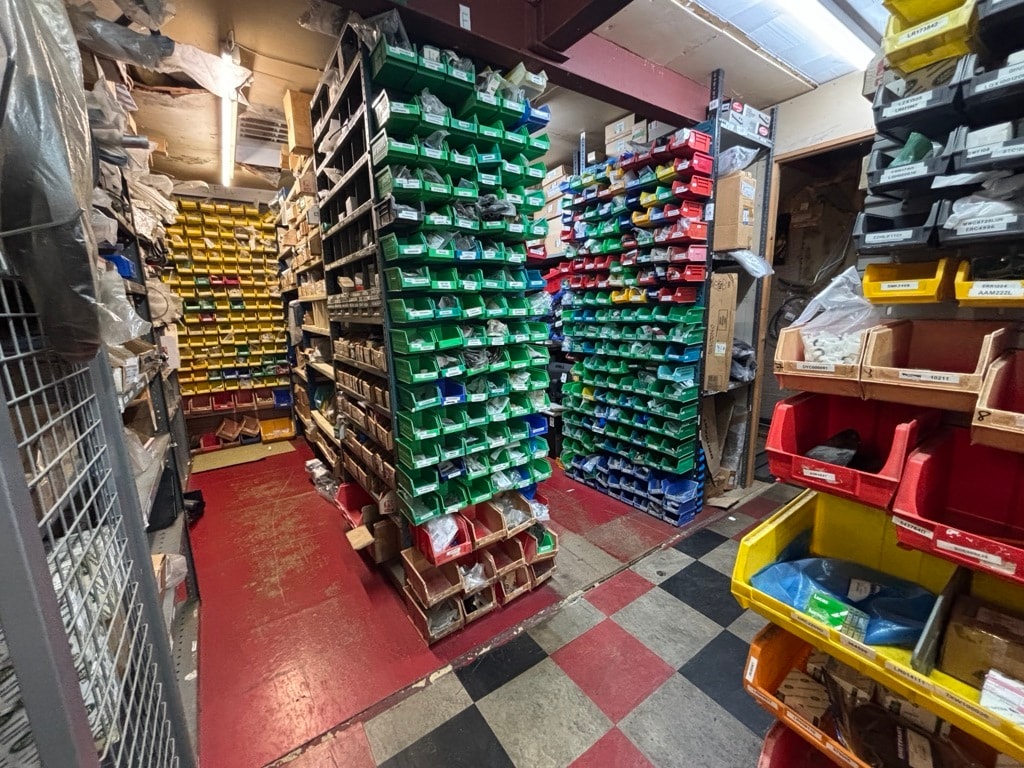
This freehold retail opportunity occupies a prominent position on Downley High Street, approximately 2 miles west of High Wycombe town centre. The premises have been occupied by a motor trade parts retailer for approximately 40 years and offer potential for a range of alternative uses, including medical, destination retail, restaurant, takeaway, dark kitchen, or residential redevelopment, subject to planning permission. The property is available with vacant possession.
| Unit | Unit Size | Condo Use | Price | NOI |
| Unit Dingocroft | 1,924 SF | Retail | $404,460 ($210.22/SF) | - |
Unit Dingocroft
| Unit Size |
| 1,924 SF |
| Condo Use |
| Retail |
| Price |
| $404,460 ($210.22/SF) |
| NOI |
| - |
1 of 5
Videos
Matterport 3D Exterior
Matterport 3D Tour
Photos
Street View
Street
Map
Unit Dingocroft
| Unit Size | 1,924 SF |
| Condo Use | Retail |
| Price | $404,460 ($210.22/SF) |
| NOI | - |
| Sale Type | Investment or Owner User |
| Tenure | Freehold |
| Description | |
| The property extends to approximately 1,924 sq ft and provides open-plan ground floor accommodation with kitchen and WC facilities, together with a lower ground floor benefiting from natural light and rear access to an enclosed garden. | |
| Sale Notes | |
| This freehold retail opportunity occupies a prominent position on Downley High Street, approximately 2 miles west of High Wycombe town centre. The premises have been occupied by a motor trade parts retailer for approximately 40 years and offer potential for a range of alternative uses, including medical, destination retail, restaurant, takeaway, dark kitchen, or residential redevelopment, subject to planning permission. The property is available with vacant possession. |
Property Facts
The following property facts apply to the entire building. Details for individual condo units may vary and are listed in the unit information above.
| Total Building Size | 3,248 SF | Floors | 3 |
| Property Type | Retail (Condo) | Typical Floor Size | 1,083 SF |
| Property Subtype | Storefront Retail/Residential | Year Built | 1960 |
| Building Class | C | Lot Size | 0.06 AC |
| Total Building Size | 3,248 SF |
| Property Type | Retail (Condo) |
| Property Subtype | Storefront Retail/Residential |
| Building Class | C |
| Floors | 3 |
| Typical Floor Size | 1,083 SF |
| Year Built | 1960 |
| Lot Size | 0.06 AC |
1 1
Nearby Major Retailers






1 of 3
Videos
Matterport 3D Exterior
Matterport 3D Tour
Photos
Street View
Street
Map

1 of 1

Presented by
High St
Already a member? Log In
Hmm, there seems to have been an error sending your message. Please try again.
Thanks! Your message was sent.