Your email has been sent.

CPS Hill St 30,265 SF Industrial Building Ashton Under Lyne OL7 0PZ $2,310,963 ($76.36/SF)
Investment Highlights
- On site parking
- Roller shutters
- Three phase power supply
- Translucent daylight panels
- LED lighting
- Fully alarmed.
Executive Summary
Property Facts
| Price | $2,310,963 | Building Class | B |
| Price Per SF | $76.36 | Lot Size | 1.87 AC |
| Sale Type | Owner User | Rentable Building Area | 30,265 SF |
| Tenure | Long Leasehold | No. Stories | 2 |
| Property Type | Industrial | Year Built | 1960 |
| Property Subtype | Warehouse | No. Drive In / Grade-Level Doors | 5 |
| Price | $2,310,963 |
| Price Per SF | $76.36 |
| Sale Type | Owner User |
| Tenure | Long Leasehold |
| Property Type | Industrial |
| Property Subtype | Warehouse |
| Building Class | B |
| Lot Size | 1.87 AC |
| Rentable Building Area | 30,265 SF |
| No. Stories | 2 |
| Year Built | 1960 |
| No. Drive In / Grade-Level Doors | 5 |
Amenities
- 24 Hour Access
- Bus Line
- Commuter Rail
- Courtyard
- Security System
- Signage
- Wheelchair Accessible
- Yard
- Accent Lighting
- Demised WC facilities
Utilities
- Lighting
Space Availability
- Space
- Size
- Space Use
- Build-Out
- Available

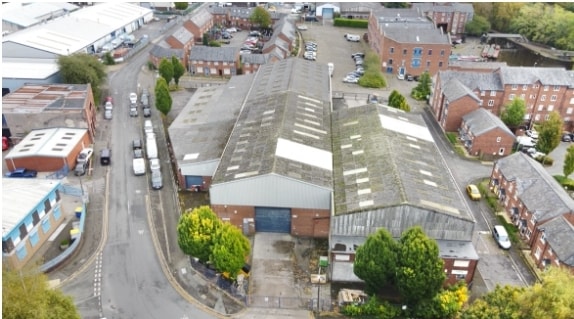
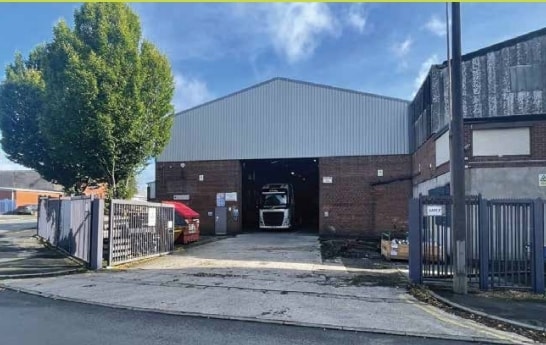
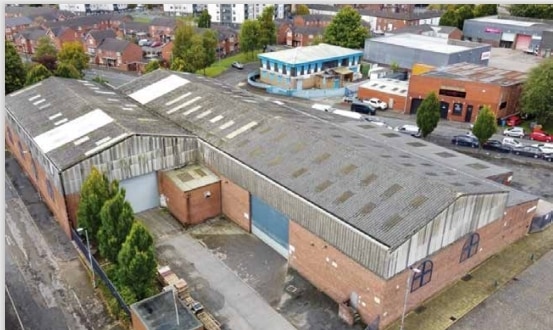
Substantial steel portal framed unit with pitched roof formation. The floor is of solid concrete throughout and the walls are brick and blockwork. Providing clear floorspace with a working height of approx. 5.9m (19ft 3ins) and a loading door of 5.6m high by 5m, wide (18ft 6ins by 16ft 3 ins). There is a gantry crane of 10 tonne capacity. Externally the property has a good sized loading yard accessed off Welbeck Street South. Available under a new lease for a period to be agreed and at a rent of £71,000/annum.
| Space | Size | Space Use | Build-Out | Available |
| Ground | 9,467 SF | Industrial | Partial Build-Out | Now |
Ground
| Size |
| 9,467 SF |
| Space Use |
| Industrial |
| Build-Out |
| Partial Build-Out |
| Available |
| Now |
Ground
| Size | 9,467 SF |
| Space Use | Industrial |
| Build-Out | Partial Build-Out |
| Available | Now |
Substantial steel portal framed unit with pitched roof formation. The floor is of solid concrete throughout and the walls are brick and blockwork. Providing clear floorspace with a working height of approx. 5.9m (19ft 3ins) and a loading door of 5.6m high by 5m, wide (18ft 6ins by 16ft 3 ins). There is a gantry crane of 10 tonne capacity. Externally the property has a good sized loading yard accessed off Welbeck Street South. Available under a new lease for a period to be agreed and at a rent of £71,000/annum.


Presented by
CPS | Hill St
Hmm, there seems to have been an error sending your message. Please try again.
Thanks! Your message was sent.