Your email has been sent.

22120 Hillion 5,920 SF of Industrial Space Available


Some information has been automatically translated.
All Available Space(1)
Display Rental Rate as
- Space
- Size
- Term
-
Rental Rate
- Space Use
- Build-Out
- Available
- Agency Fee: 30.00% of annual rent
- Security Deposit: 3 months of rent
- 1 Private Office
- 1 Conference Room
- Finished Ceilings: 16’5”
-
Rental Charges: $0.22 /SF/YR $0.02 /SF/MO $1,284 /YR $107.02 /MO
-
Property Tax: $0.65 /SF/YR $0.05 /SF/MO $3,853 /YR $321.06 /MO
- Fits 1 Person
- 1 Workstation
| Space | Size | Term | Rental Rate | Space Use | Build-Out | Available |
| Ground - 1/1 | 5,920 SF | 3/6/9 | $7.10 /SF/YR HT-HC $0.59 /SF/MO HT-HC $42,026 /YR HT-HC $3,502 /MO HT-HC | Industrial | - | Now |
Ground - 1/1
| Size |
| 5,920 SF |
| Term |
| 3/6/9 |
|
Rental Rate
|
| $7.10 /SF/YR HT-HC $0.59 /SF/MO HT-HC $42,026 /YR HT-HC $3,502 /MO HT-HC |
| Space Use |
| Industrial |
| Build-Out |
| - |
| Available |
| Now |
Ground - 1/1
| Size | 5,920 SF |
| Term | 3/6/9 |
|
Rental Rate
|
$7.10 /SF/YR HT-HC |
| Space Use | Industrial |
| Build-Out | - |
| Available | Now |
- Agency Fee: 30.00% of annual rent
-
Rental Charges: $0.22 /SF/YR $0.02 /SF/MO $1,284 /YR $107.02 /MO
- Security Deposit: 3 months of rent
-
Property Tax: $0.65 /SF/YR $0.05 /SF/MO $3,853 /YR $321.06 /MO
- 1 Private Office
- Fits 1 Person
- 1 Conference Room
- 1 Workstation
- Finished Ceilings: 16’5”
Property Overview
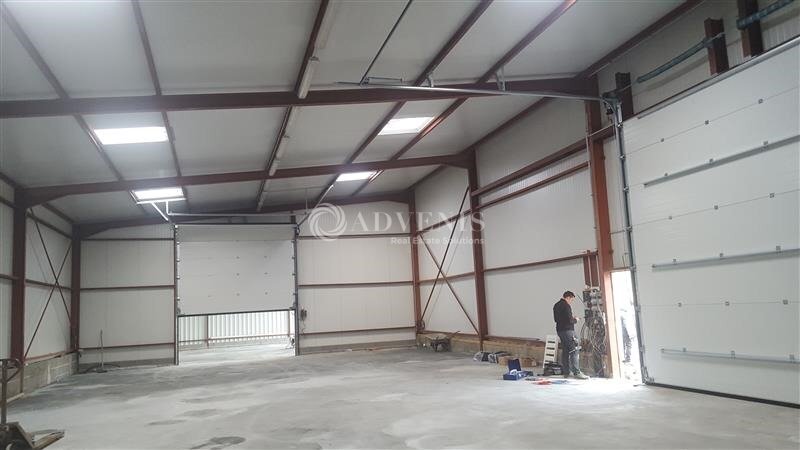
ADVENIS CONSEIL ET TRANSACTION offers for lease a 550 m² activity space equipped with a loading dock and accompanied by fitted offices, located in Hillion, near Saint-Brieuc. This standalone building, designed for warehouse/activity use, is situated on a plot of approximately 2,500 m² and benefits from quick access to the RN12. For further information or to schedule a visit, feel free to contact us. Our advisors are available to assist you. - Lease type: Commercial - Duration: 3/6/9 years - Taxation: VAT - Index: ILC - Indexation: Annual - Security deposit: 3 months - Rent and charges: Quarterly, paid in advance **WAREHOUSE:** - Double-skin cladding - Metal framework - Metal structure - 1 ground-level access - 1 loading dock access - Door dimensions (Height x Width): 4.5 m x 4 m - Clearance height under beam: 5 to 6 m - Maneuvering/delivery area **OFFICES:** - 70 m² fitted space - Private restrooms **LAND:** - Enclosed plot of approximately 2,500 m²
Property Facts
-
ADVENIS REAL ESTATE SOLUTIONS RENNES


Presented by
"22120 Hillion"
Hmm, there seems to have been an error sending your message. Please try again.
Thanks! Your message was sent.