Log In/Sign Up
Your email has been sent.
Honiton Rd 2,519 SF Industrial Condo Units Offered at $635,917 Per Unit in Cullompton EX15 1WA
Investment Highlights
- Proposed industrial/business unit on established employment development.
- Full-height loading door and separate pedestrian access.
- Located adjacent to Junction 28 of the M5 and the A373 Honiton Road.
7 Units Available
- Unit
- Unit Size
- Condo Use
- Price
- NOI
| Sale Type | Investment or Owner User | Sale Conditions | Redevelopment Project |
| Tenure | Long Leasehold |
| Sale Type | Investment or Owner User |
| Tenure | Long Leasehold |
| Sale Conditions | Redevelopment Project |
Description
The unit is arranged over a single storey offering industrial accommodation.
Sale Notes
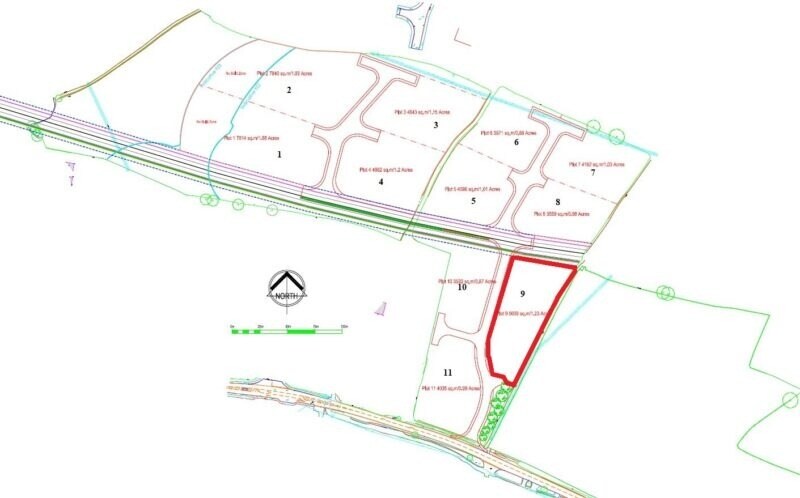
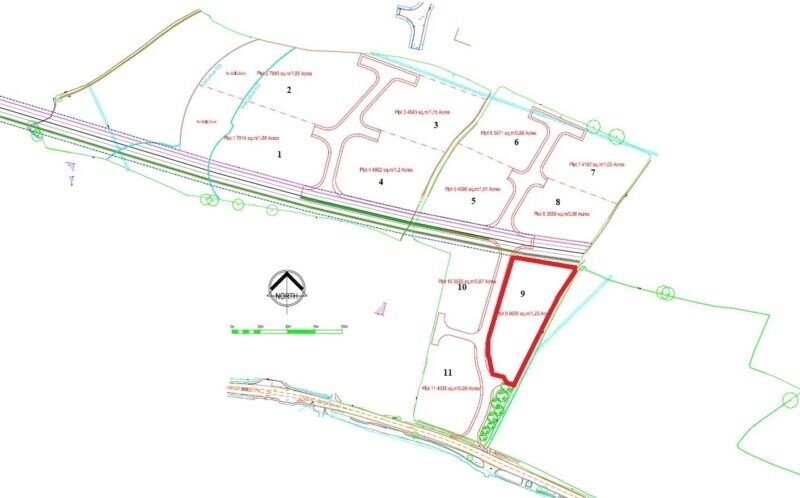
Proposed sale of a new-build industrial/business unit at Phase II, Stoneyford Business Park, Cullompton. Unit forms part of a terrace of seven employment units with loading door, pedestrian entrance, WC facilities and allocated parking. Unit size 2,519 sq ft (234 sq m). Quoted sale price £466,000 plus VAT. Available from proposed 2026 development.
| Sale Type | Investment or Owner User | Sale Conditions | Redevelopment Project |
| Tenure | Long Leasehold |
| Sale Type | Investment or Owner User |
| Tenure | Long Leasehold |
| Sale Conditions | Redevelopment Project |
Description
The unit is arranged over a single storey offering industrial accommodation.
Sale Notes
Proposed sale of a new-build industrial/business unit at Phase II, Stoneyford Business Park, Cullompton. Unit forms part of a terrace of seven employment units with loading door, pedestrian entrance, WC facilities and allocated parking. Unit size 2,519 sq ft (234 sq m). Quoted sale price £466,000 plus VAT. Available from proposed 2026 development.
| Sale Type | Investment or Owner User | Sale Conditions | Redevelopment Project |
| Tenure | Long Leasehold |
| Sale Type | Investment or Owner User |
| Tenure | Long Leasehold |
| Sale Conditions | Redevelopment Project |
Description
The unit is arranged over a single storey offering industrial accommodation.
Sale Notes
Proposed sale of a new-build industrial/business unit at Phase II, Stoneyford Business Park, Cullompton. Unit forms part of a terrace of seven employment units with loading door, pedestrian entrance, WC facilities and allocated parking. Unit size 2,519 sq ft (234 sq m). Quoted sale price £466,000 plus VAT. Available from proposed 2026 development.
| Sale Type | Investment or Owner User | Sale Conditions | Redevelopment Project |
| Tenure | Long Leasehold |
| Sale Type | Investment or Owner User |
| Tenure | Long Leasehold |
| Sale Conditions | Redevelopment Project |
Description
The unit is arranged over a single storey offering industrial accommodation.
Sale Notes
Proposed sale of a new-build industrial/business unit at Phase II, Stoneyford Business Park, Cullompton. Unit forms part of a terrace of seven employment units with loading door, pedestrian entrance, WC facilities and allocated parking. Unit size 2,519 sq ft (234 sq m). Quoted sale price £466,000 plus VAT. Available from proposed 2026 development.
| Sale Type | Investment or Owner User | Sale Conditions | Redevelopment Project |
| Tenure | Long Leasehold |
| Sale Type | Investment or Owner User |
| Tenure | Long Leasehold |
| Sale Conditions | Redevelopment Project |
Description
The unit is arranged over a single storey offering industrial accommodation.
Sale Notes
Proposed sale of a new-build industrial/business unit at Phase II, Stoneyford Business Park, Cullompton. Unit forms part of a terrace of seven employment units with loading door, pedestrian entrance, WC facilities and allocated parking. Unit size 2,519 sq ft (234 sq m). Quoted sale price £466,000 plus VAT. Available from proposed 2026 development.
| Sale Type | Investment or Owner User | Sale Conditions | Redevelopment Project |
| Tenure | Long Leasehold |
| Sale Type | Investment or Owner User |
| Tenure | Long Leasehold |
| Sale Conditions | Redevelopment Project |
Description
The unit is arranged over a single storey offering industrial accommodation.
Sale Notes
Proposed sale of a new-build industrial/business unit at Phase II, Stoneyford Business Park, Cullompton. Unit forms part of a terrace of seven employment units with loading door, pedestrian entrance, WC facilities and allocated parking. Unit size 2,519 sq ft (234 sq m). Quoted sale price £466,000 plus VAT. Available from proposed 2026 development.
| Sale Type | Investment or Owner User | Sale Conditions | Redevelopment Project |
| Tenure | Long Leasehold |
| Sale Type | Investment or Owner User |
| Tenure | Long Leasehold |
| Sale Conditions | Redevelopment Project |
Description
The unit is arranged over a single storey offering industrial accommodation.
Sale Notes
Proposed sale of a new-build industrial/business unit at Phase II, Stoneyford Business Park, Cullompton. Unit forms part of a terrace of seven employment units with loading door, pedestrian entrance, WC facilities and allocated parking. Unit size 2,519 sq ft (234 sq m). Quoted sale price £466,000 plus VAT. Available from proposed 2026 development.
| Unit | Unit Size | Condo Use | Price | NOI |
| Unit A1 | 2,519 SF | Industrial | $635,917 ($252.45/SF) | - |
| Unit B1 | 2,519 SF | Industrial | $635,917 ($252.45/SF) | - |
| Unit C1 | 2,519 SF | Industrial | $635,917 ($252.45/SF) | - |
| Unit D1 | 2,519 SF | Industrial | $635,917 ($252.45/SF) | - |
| Unit E1 | 2,519 SF | Industrial | $635,917 ($252.45/SF) | - |
| Unit F1 | 2,519 SF | Industrial | $635,917 ($252.45/SF) | - |
| Unit G1 | 2,519 SF | Industrial | $635,917 ($252.45/SF) | - |
Unit A1
| Unit Size |
| 2,519 SF |
| Condo Use |
| Industrial |
| Price |
| $635,917 ($252.45/SF) |
| NOI |
| - |
Unit B1
| Unit Size |
| 2,519 SF |
| Condo Use |
| Industrial |
| Price |
| $635,917 ($252.45/SF) |
| NOI |
| - |
Unit C1
| Unit Size |
| 2,519 SF |
| Condo Use |
| Industrial |
| Price |
| $635,917 ($252.45/SF) |
| NOI |
| - |
Unit D1
| Unit Size |
| 2,519 SF |
| Condo Use |
| Industrial |
| Price |
| $635,917 ($252.45/SF) |
| NOI |
| - |
Unit E1
| Unit Size |
| 2,519 SF |
| Condo Use |
| Industrial |
| Price |
| $635,917 ($252.45/SF) |
| NOI |
| - |
Unit F1
| Unit Size |
| 2,519 SF |
| Condo Use |
| Industrial |
| Price |
| $635,917 ($252.45/SF) |
| NOI |
| - |
Unit G1
| Unit Size |
| 2,519 SF |
| Condo Use |
| Industrial |
| Price |
| $635,917 ($252.45/SF) |
| NOI |
| - |
1 of 0
Videos
Matterport 3D Exterior
Matterport 3D Tour
Photos
Street View
Street
Map
Unit A1
| Unit Size | 2,519 SF |
| Condo Use | Industrial |
| Price | $635,917 ($252.45/SF) |
| NOI | - |
| Sale Type | Investment or Owner User |
| Tenure | Long Leasehold |
| Sale Conditions | Redevelopment Project |
| Description | |
| The unit is arranged over a single storey offering industrial accommodation.</li></ul> | |
| Sale Notes | |
| Proposed sale of a new-build industrial/business unit at Phase II, Stoneyford Business Park, Cullompton. Unit forms part of a terrace of seven employment units with loading door, pedestrian entrance, WC facilities and allocated parking. Unit size 2,519 sq ft (234 sq m). Quoted sale price £466,000 plus VAT. Available from proposed 2026 development.</li></ul> |
1 of 0
Videos
Matterport 3D Exterior
Matterport 3D Tour
Photos
Street View
Street
Map
Unit B1
| Unit Size | 2,519 SF |
| Condo Use | Industrial |
| Price | $635,917 ($252.45/SF) |
| NOI | - |
| Sale Type | Investment or Owner User |
| Tenure | Long Leasehold |
| Sale Conditions | Redevelopment Project |
| Description | |
| The unit is arranged over a single storey offering industrial accommodation.</li></ul> | |
| Sale Notes | |
| Proposed sale of a new-build industrial/business unit at Phase II, Stoneyford Business Park, Cullompton. Unit forms part of a terrace of seven employment units with loading door, pedestrian entrance, WC facilities and allocated parking. Unit size 2,519 sq ft (234 sq m). Quoted sale price £466,000 plus VAT. Available from proposed 2026 development.</li></ul> |
1 of 0
Videos
Matterport 3D Exterior
Matterport 3D Tour
Photos
Street View
Street
Map
Unit C1
| Unit Size | 2,519 SF |
| Condo Use | Industrial |
| Price | $635,917 ($252.45/SF) |
| NOI | - |
| Sale Type | Investment or Owner User |
| Tenure | Long Leasehold |
| Sale Conditions | Redevelopment Project |
| Description | |
| The unit is arranged over a single storey offering industrial accommodation.</li></ul> | |
| Sale Notes | |
| Proposed sale of a new-build industrial/business unit at Phase II, Stoneyford Business Park, Cullompton. Unit forms part of a terrace of seven employment units with loading door, pedestrian entrance, WC facilities and allocated parking. Unit size 2,519 sq ft (234 sq m). Quoted sale price £466,000 plus VAT. Available from proposed 2026 development.</li></ul> |
1 of 0
Videos
Matterport 3D Exterior
Matterport 3D Tour
Photos
Street View
Street
Map
Unit D1
| Unit Size | 2,519 SF |
| Condo Use | Industrial |
| Price | $635,917 ($252.45/SF) |
| NOI | - |
| Sale Type | Investment or Owner User |
| Tenure | Long Leasehold |
| Sale Conditions | Redevelopment Project |
| Description | |
| The unit is arranged over a single storey offering industrial accommodation.</li></ul> | |
| Sale Notes | |
| Proposed sale of a new-build industrial/business unit at Phase II, Stoneyford Business Park, Cullompton. Unit forms part of a terrace of seven employment units with loading door, pedestrian entrance, WC facilities and allocated parking. Unit size 2,519 sq ft (234 sq m). Quoted sale price £466,000 plus VAT. Available from proposed 2026 development.</li></ul> |
1 of 0
Videos
Matterport 3D Exterior
Matterport 3D Tour
Photos
Street View
Street
Map
Unit E1
| Unit Size | 2,519 SF |
| Condo Use | Industrial |
| Price | $635,917 ($252.45/SF) |
| NOI | - |
| Sale Type | Investment or Owner User |
| Tenure | Long Leasehold |
| Sale Conditions | Redevelopment Project |
| Description | |
| The unit is arranged over a single storey offering industrial accommodation.</li></ul> | |
| Sale Notes | |
| Proposed sale of a new-build industrial/business unit at Phase II, Stoneyford Business Park, Cullompton. Unit forms part of a terrace of seven employment units with loading door, pedestrian entrance, WC facilities and allocated parking. Unit size 2,519 sq ft (234 sq m). Quoted sale price £466,000 plus VAT. Available from proposed 2026 development.</li></ul> |
1 of 0
Videos
Matterport 3D Exterior
Matterport 3D Tour
Photos
Street View
Street
Map
Unit F1
| Unit Size | 2,519 SF |
| Condo Use | Industrial |
| Price | $635,917 ($252.45/SF) |
| NOI | - |
| Sale Type | Investment or Owner User |
| Tenure | Long Leasehold |
| Sale Conditions | Redevelopment Project |
| Description | |
| The unit is arranged over a single storey offering industrial accommodation.</li></ul> | |
| Sale Notes | |
| Proposed sale of a new-build industrial/business unit at Phase II, Stoneyford Business Park, Cullompton. Unit forms part of a terrace of seven employment units with loading door, pedestrian entrance, WC facilities and allocated parking. Unit size 2,519 sq ft (234 sq m). Quoted sale price £466,000 plus VAT. Available from proposed 2026 development.</li></ul> |
1 of 0
Videos
Matterport 3D Exterior
Matterport 3D Tour
Photos
Street View
Street
Map
Unit G1
| Unit Size | 2,519 SF |
| Condo Use | Industrial |
| Price | $635,917 ($252.45/SF) |
| NOI | - |
| Sale Type | Investment or Owner User |
| Tenure | Long Leasehold |
| Sale Conditions | Redevelopment Project |
| Description | |
| The unit is arranged over a single storey offering industrial accommodation.</li></ul> | |
| Sale Notes | |
| Proposed sale of a new-build industrial/business unit at Phase II, Stoneyford Business Park, Cullompton. Unit forms part of a terrace of seven employment units with loading door, pedestrian entrance, WC facilities and allocated parking. Unit size 2,519 sq ft (234 sq m). Quoted sale price £466,000 plus VAT. Available from proposed 2026 development.</li></ul> |
Property Facts
The following property facts and amenities apply to the entire building. Details for individual condo units may vary and are listed in the unit information above.
| Total Building Size | 53,012 SF | Floors | 1 |
| Property Type | Industrial | Typical Floor Size | 31,045 SF |
| Property Subtype | Warehouse | Lot Size | 21.75 AC |
| Building Class | B |
| Total Building Size | 53,012 SF |
| Property Type | Industrial |
| Property Subtype | Warehouse |
| Building Class | B |
| Floors | 1 |
| Typical Floor Size | 31,045 SF |
| Lot Size | 21.75 AC |
Amenities
- Yard
- Automatic Blinds
- Demised WC facilities
1 1

1 of 2
Videos
Matterport 3D Exterior
Matterport 3D Tour
Photos
Street View
Street
Map
1 of 1

Presented by

Honiton Rd
Already a member? Log In
Hmm, there seems to have been an error sending your message. Please try again.
Thanks! Your message was sent.