Log In/Sign Up
Your email has been sent.
Hoyle Rd 5,005 SF Industrial Condo Unit in Calverton NG14 6QL
Investment Highlights
- Established popular business park location
- Easy access to A614, A6097 and Nottingham City Centre
- 6 parking spaces / front yard
1 Unit Available
- Unit
- Unit Size
- Condo Use
- Price
- NOI
| Sale Type | Owner User | Tenure | Freehold |
| No. Parking Spaces | 6 |
| Sale Type | Owner User |
| No. Parking Spaces | 6 |
| Tenure | Freehold |
Description
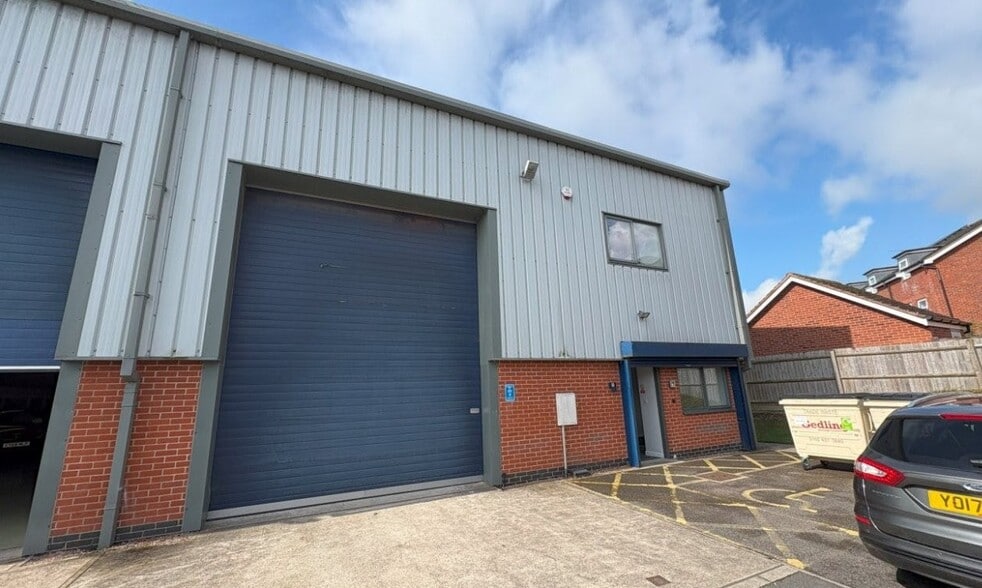
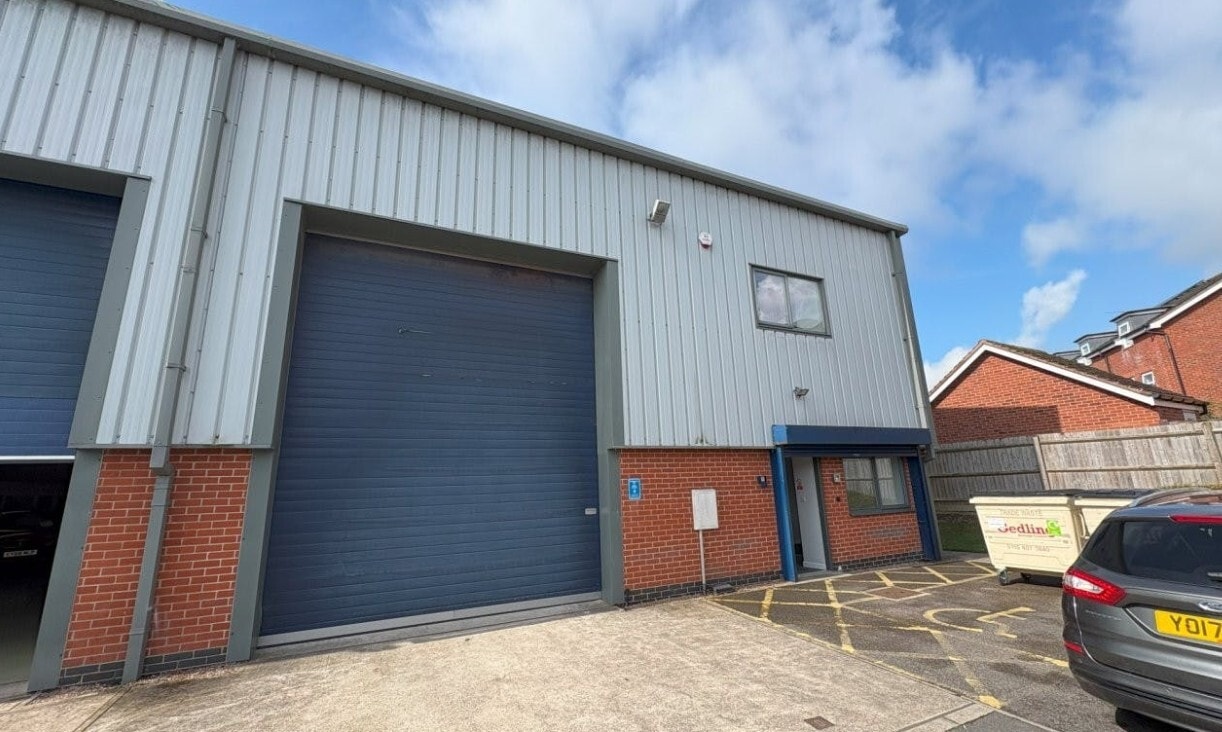
The unit provides an end-terraced steel portal framed industrial unit with cavity brick and block elevations surmounted by steel profile cladding to the underside of eaves under a similarly clad roof. Access/loading is provided via the front elevation by an automated sectional up and over loading door.
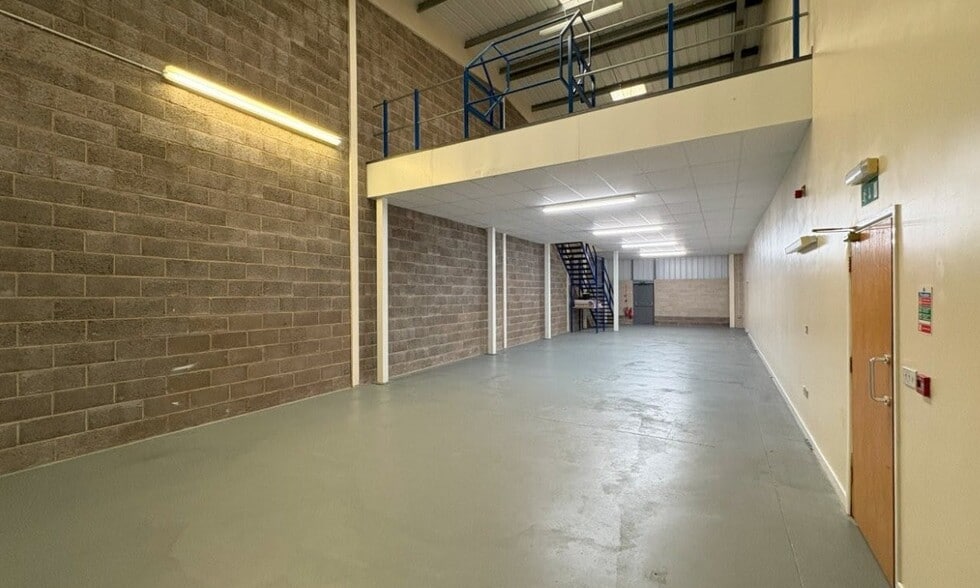
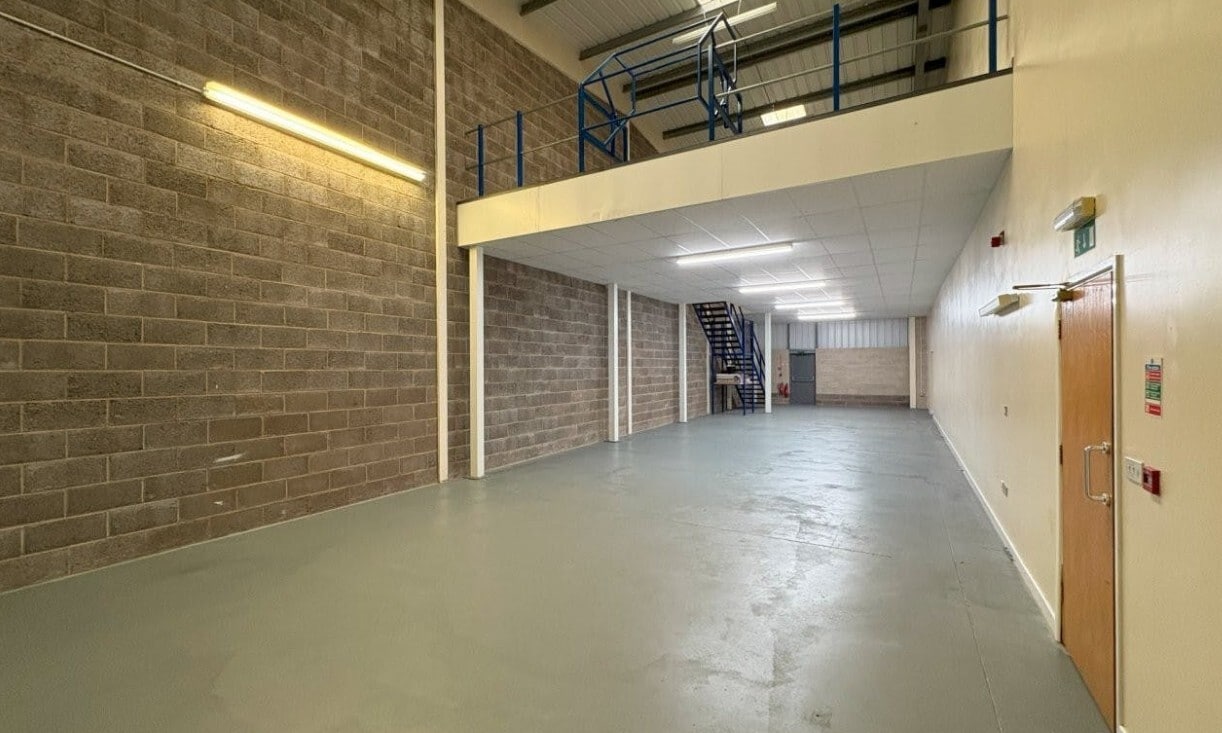
Internally, there is warehouse area with an eaves height of 7m.
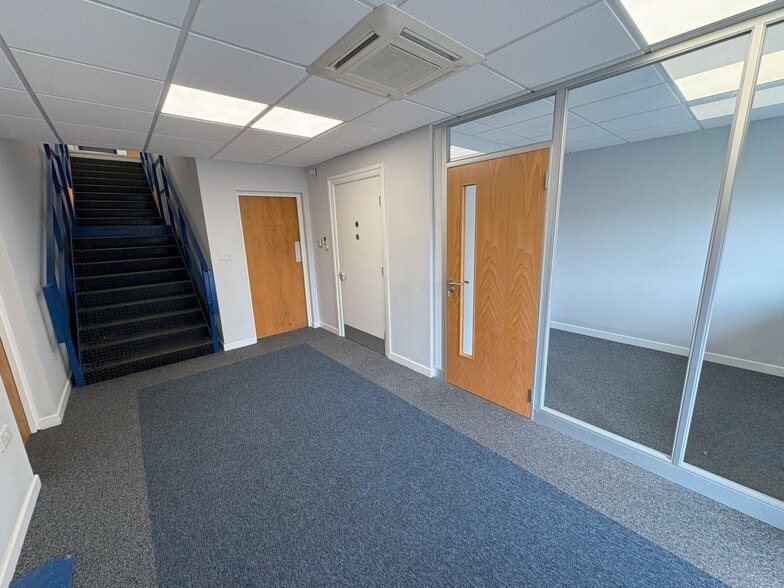
Furthermore, there is a substantial steel framed mezzanine floor providing further storage and two-storey office and ground floor workshop space. The offices have been subjected to a high-quality fit-out, providing suspended ceilings with inset LED lighting, air conditioning, internal glazed partitioning, carpet & vinyl floor coverings, Male / Female & Disabled W.C’s and Kitchen facilities.
Internally, there is warehouse area with an eaves height of 7m.
Furthermore, there is a substantial steel framed mezzanine floor providing further storage and two-storey office and ground floor workshop space. The offices have been subjected to a high-quality fit-out, providing suspended ceilings with inset LED lighting, air conditioning, internal glazed partitioning, carpet & vinyl floor coverings, Male / Female & Disabled W.C’s and Kitchen facilities.
Sale Notes
Quoting price on application to the agents.
| Unit | Unit Size | Condo Use | Price | NOI |
| Unit 15 | 5,005 SF | Industrial | Upon Request | - |
Unit 15
| Unit Size |
| 5,005 SF |
| Condo Use |
| Industrial |
| Price |
| Upon Request |
| NOI |
| - |
1 of 1
Videos
Matterport 3D Exterior
Matterport 3D Tour
Photos
Street View
Street
Map
Unit 15
| Unit Size | 5,005 SF |
| Condo Use | Industrial |
| Price | Upon Request |
| NOI | - |
| Sale Type | Owner User |
| No. Parking Spaces | 6 |
| Tenure | Freehold |
| Description | |
| The unit provides an end-terraced steel portal framed industrial unit with cavity brick and block elevations surmounted by steel profile cladding to the underside of eaves under a similarly clad roof. Access/loading is provided via the front elevation by an automated sectional up and over loading door.<br> Internally, there is warehouse area with an eaves height of 7m.<br> Furthermore, there is a substantial steel framed mezzanine floor providing further storage and two-storey office and ground floor workshop space. The offices have been subjected to a high-quality fit-out, providing suspended ceilings with inset LED lighting, air conditioning, internal glazed partitioning, carpet & vinyl floor coverings, Male / Female & Disabled W.C’s and Kitchen facilities.</li></ul> | |
| Sale Notes | |
| Quoting price on application to the agents.</li></ul> |
Property Facts
The following property facts apply to the entire building. Details for individual condo units may vary and are listed in the unit information above.
| Total Building Size | 36,087 SF | Floors | 3 |
| Property Type | Industrial (Condo) | Typical Floor Size | 3,833 SF |
| Property Subtype | Warehouse | Year Built | 2007 |
| Building Class | B | Lot Size | 0.28 AC |
| Total Building Size | 36,087 SF |
| Property Type | Industrial (Condo) |
| Property Subtype | Warehouse |
| Building Class | B |
| Floors | 3 |
| Typical Floor Size | 3,833 SF |
| Year Built | 2007 |
| Lot Size | 0.28 AC |
1 1


1 of 8
Videos
Matterport 3D Exterior
Matterport 3D Tour
Photos
Street View
Street
Map
1 of 1

Presented by

Hoyle Rd
Already a member? Log In
Hmm, there seems to have been an error sending your message. Please try again.
Thanks! Your message was sent.