Your email has been sent.
Hangar Icknield Rd 5,400 SF of Industrial Space Available in Ipsden OX10 6AS


Highlights
- Rural location
- Good road access
- Connectivity into nearby Reading and Oxford
Features
All Available Space(1)
Display Rental Rate as
- Space
- Size
- Term
- Rental Rate
- Space Use
- Build-Out
- Available
The 2 spaces in this building must be leased together, for a total size of 5,400 SF (Contiguous Area):
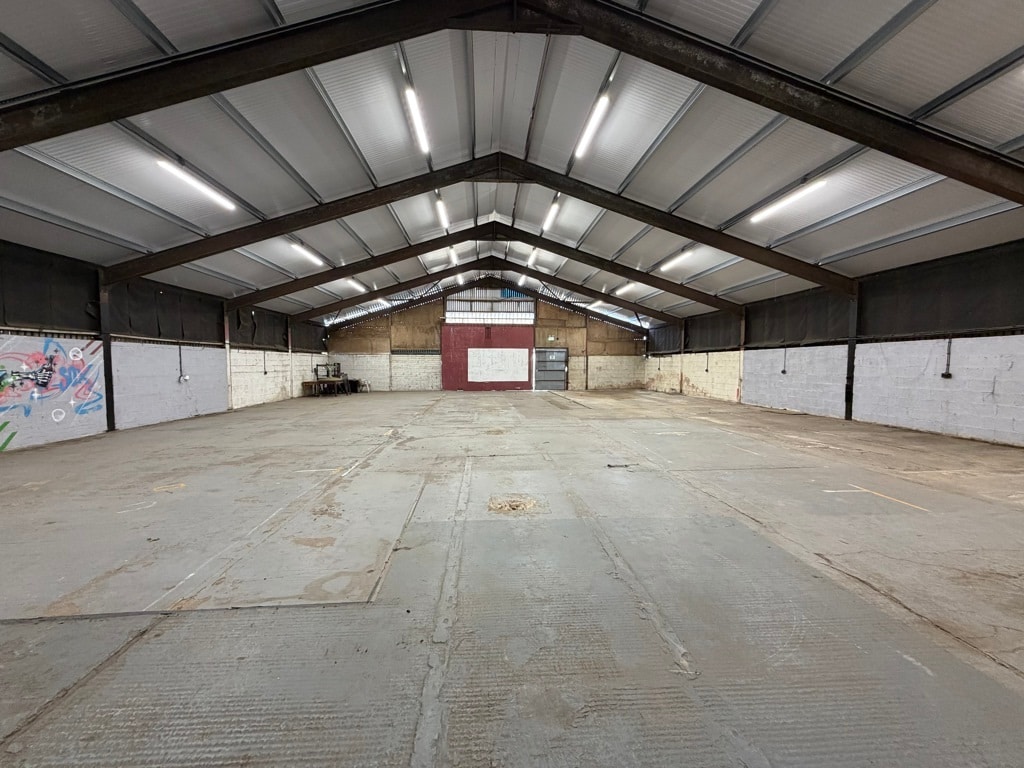

The property offers secure and practical accommodation suitable for storage or a range of commercial uses, benefitting from recent improvements including a new insulated roof and LED lighting. Very large yard area of 31,000 square feet.
- Use Class: B8
- Yard
- Security fencing surrounding the external space
- Single-phase electricity connected
- Concrete floor
- 1 Drive Bay
- External yard area of approximately 31,000 sq ft
- Water supply connected
- New insulated roof
- Partitioned Offices
| Space | Size | Term | Rental Rate | Space Use | Build-Out | Available |
| Ground, Mezzanine | 5,400 SF | Negotiable | $17.55 /SF/YR $1.46 /SF/MO $94,761 /YR $7,897 /MO | Industrial | Shell Space | Pending |
Ground, Mezzanine
The 2 spaces in this building must be leased together, for a total size of 5,400 SF (Contiguous Area):
| Size |
|
Ground - 5,000 SF
Mezzanine - 400 SF
|
| Term |
| Negotiable |
| Rental Rate |
| $17.55 /SF/YR $1.46 /SF/MO $94,761 /YR $7,897 /MO |
| Space Use |
| Industrial |
| Build-Out |
| Shell Space |
| Available |
| Pending |
Ground, Mezzanine
| Size |
Ground - 5,000 SF
Mezzanine - 400 SF
|
| Term | Negotiable |
| Rental Rate | $17.55 /SF/YR |
| Space Use | Industrial |
| Build-Out | Shell Space |
| Available | Pending |
The property offers secure and practical accommodation suitable for storage or a range of commercial uses, benefitting from recent improvements including a new insulated roof and LED lighting. Very large yard area of 31,000 square feet.
- Use Class: B8
- 1 Drive Bay
- Yard
- External yard area of approximately 31,000 sq ft
- Security fencing surrounding the external space
- Water supply connected
- Single-phase electricity connected
- New insulated roof
- Concrete floor
- Partitioned Offices
Property Overview
The Hangar is situated at Towers Farm, Icknield Road, Ipsden, Oxfordshire OX10 6AS. The property enjoys a well-connected rural location with good road access, making it convenient for occupiers seeking secure commercial space within South Oxfordshire.
Warehouse Facility Facts


Presented by

Hangar | Icknield Rd
Hmm, there seems to have been an error sending your message. Please try again.
Thanks! Your message was sent.