Log In/Sign Up
Your email has been sent.

67400 Illkirch-Graffenstaden 59,955 SF Industrial Building $4,662,113 ($77.76/SF)


Some information has been automatically translated.
Executive Summary
Advenis Conseil et Transaction Strasbourg is offering for sale an independent logistics building with a total area of 3,920 m², strategically located in the Southern Industrial Zone of Illkirch.
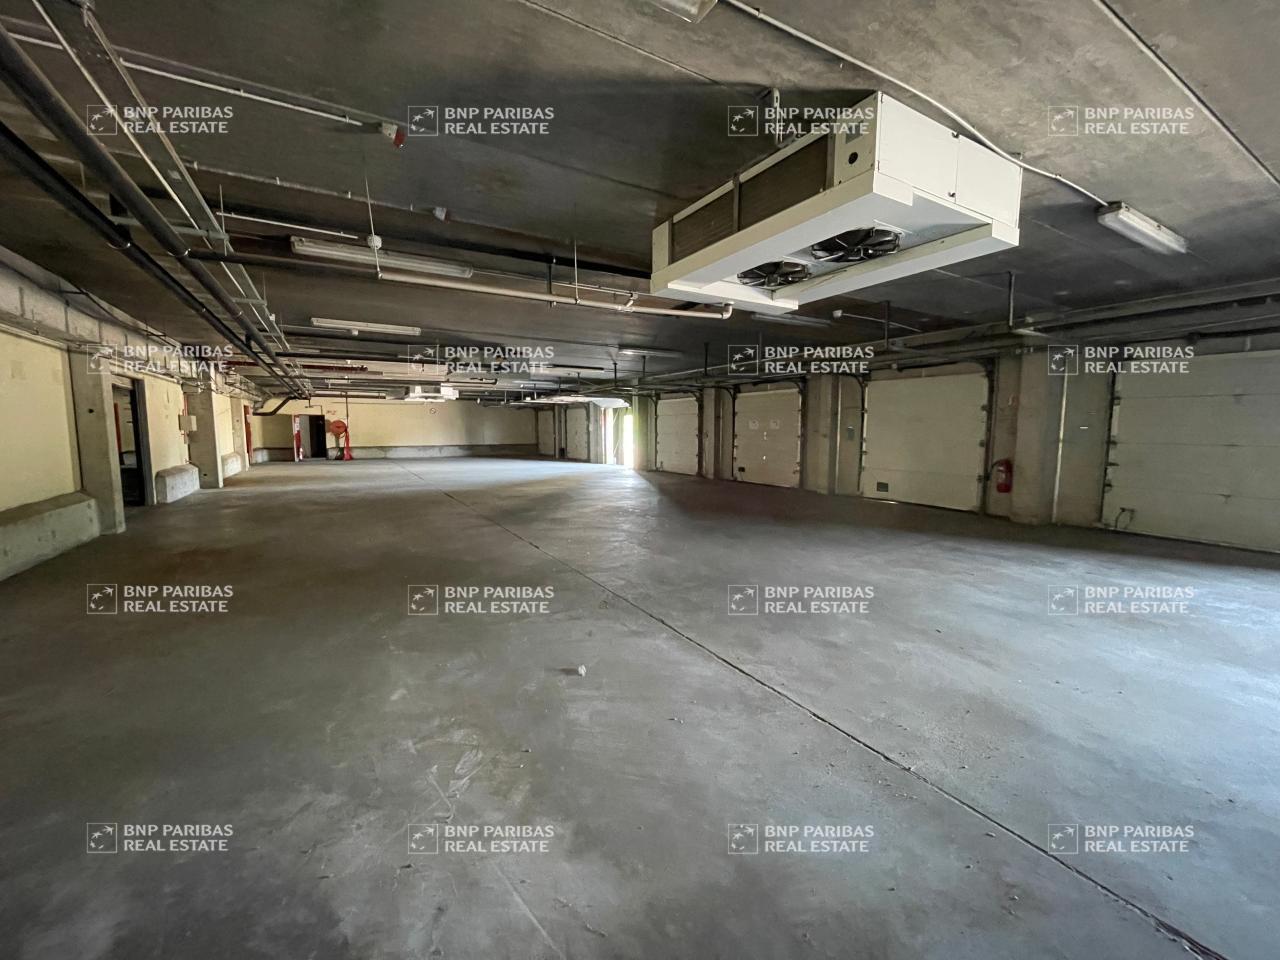
The property consists of 3,120 m² of warehouse space equipped with 26 heavy-duty loading docks and an access ramp, as well as 800 m² of mezzanine office space, providing a functional and well-suited environment for logistics operations. Built on a fenced plot of approximately 17,567 m², the site also includes residual land of about 7,000 m², offering opportunities for expansion, outdoor storage, or redevelopment based on the buyer's needs.
Ideally situated south of Strasbourg, the Southern Industrial Zone of Illkirch boasts excellent connectivity with quick access to major road and highway networks serving Strasbourg, Erstein, Brumath, Molsheim, and Obernai. The site is also accessible via public transportation and is just five minutes from a train station, adding convenience for employee commutes and logistical flows.
Key features:
- Fenced site
- Metal structure
- Concrete façade
- Steel deck roofing
**Warehouse:**
- Concrete flooring
- Slab thickness: approximately 25 cm
- Hall height under roof: approximately 8.17 m
- Hall height under beam: approximately 6.40 m
- Height under mezzanine: approximately 3.15 m
- Height under false ceiling: approximately 2.60 m
- Smoke evacuation hatches
- Front façade heavy-duty loading dock doors: 15
- Rear façade heavy-duty loading dock doors: 11
- Ground-level access ramp: 1
**Offices:**
- Furnished and partitioned offices
- Flooring: carpet / thermoplastic / tile
- Painted walls
- False ceiling with LED lighting
- Reversible air conditioning
- Locker rooms
- Male/Female restrooms
- 200 parking spaces for light vehicles
The property consists of 3,120 m² of warehouse space equipped with 26 heavy-duty loading docks and an access ramp, as well as 800 m² of mezzanine office space, providing a functional and well-suited environment for logistics operations. Built on a fenced plot of approximately 17,567 m², the site also includes residual land of about 7,000 m², offering opportunities for expansion, outdoor storage, or redevelopment based on the buyer's needs.
Ideally situated south of Strasbourg, the Southern Industrial Zone of Illkirch boasts excellent connectivity with quick access to major road and highway networks serving Strasbourg, Erstein, Brumath, Molsheim, and Obernai. The site is also accessible via public transportation and is just five minutes from a train station, adding convenience for employee commutes and logistical flows.
Key features:
- Fenced site
- Metal structure
- Concrete façade
- Steel deck roofing
**Warehouse:**
- Concrete flooring
- Slab thickness: approximately 25 cm
- Hall height under roof: approximately 8.17 m
- Hall height under beam: approximately 6.40 m
- Height under mezzanine: approximately 3.15 m
- Height under false ceiling: approximately 2.60 m
- Smoke evacuation hatches
- Front façade heavy-duty loading dock doors: 15
- Rear façade heavy-duty loading dock doors: 11
- Ground-level access ramp: 1
**Offices:**
- Furnished and partitioned offices
- Flooring: carpet / thermoplastic / tile
- Painted walls
- False ceiling with LED lighting
- Reversible air conditioning
- Locker rooms
- Male/Female restrooms
- 200 parking spaces for light vehicles
Property Facts
| Price | $4,662,113 | Building Class | B |
| Price Per SF | $77.76 | Rentable Building Area | > 50,000 SF |
| Agency Fee | 3.50% of sale price | Year Built | 2000 - 2009 |
| Sale Type | Owner User | Tenancy | Single |
| Property Type | Industrial | Parking | Yes |
| Property Subtype | Industrial | No. Dock-High Doors/Loading | 20 |
| Price | $4,662,113 |
| Price Per SF | $77.76 |
| Agency Fee | 3.50% of sale price |
| Sale Type | Owner User |
| Property Type | Industrial |
| Property Subtype | Industrial |
| Building Class | B |
| Rentable Building Area | > 50,000 SF |
| Year Built | 2000 - 2009 |
| Tenancy | Single |
| Parking | Yes |
| No. Dock-High Doors/Loading | 20 |
Amenities
- Security System
- Storage Space
Space Availability
- Space
- Size
- Space Use
- Build-Out
- Available
- Ground
- 25,112 SF
- Industrial
- -
- Now


- Ground
- 45,811 SF
- Industrial
- -
- Now
- 1st Fl-Ste OLLOG2535329/2
- 12,163 SF
- Office
- -
- Now
| Space | Size | Space Use | Build-Out | Available |
| Ground | 25,112 SF | Industrial | - | Now |
| Ground | 34,843 SF | Industrial | - | Now |
| Ground | 45,811 SF | Industrial | - | Now |
| 1st Fl-Ste OLLOG2535329/2 | 12,163 SF | Office | - | Now |
Ground
| Size |
| 25,112 SF |
| Space Use |
| Industrial |
| Build-Out |
| - |
| Available |
| Now |
Ground
| Size |
| 34,843 SF |
| Space Use |
| Industrial |
| Build-Out |
| - |
| Available |
| Now |
Ground
| Size |
| 45,811 SF |
| Space Use |
| Industrial |
| Build-Out |
| - |
| Available |
| Now |
1st Fl-Ste OLLOG2535329/2
| Size |
| 12,163 SF |
| Space Use |
| Office |
| Build-Out |
| - |
| Available |
| Now |
1 of 10
Videos
Matterport 3D Exterior
Matterport 3D Tour
Photos
Street View
Street
Map
Ground
| Size | 34,843 SF |
| Space Use | Industrial |
| Build-Out | - |
| Available | Now |


-
ADVENIS REAL ESTATE SOLUTIONS STRASBOURG
1 of 13
Videos
Matterport 3D Exterior
Matterport 3D Tour
Photos
Street View
Street
Map


Presented by
"67400 Illkirch-Graffenstaden"
Already a member? Log In
Hmm, there seems to have been an error sending your message. Please try again.
Thanks! Your message was sent.