Your email has been sent.

67400 Illkirch-Graffenstaden 59,955 SF of Industrial Space Available


Some information has been automatically translated.
Features
All Available Spaces(3)
Display Rental Rate as
- Space
- Size
- Term
- Rental Rate
- Space Use
- Build-Out
- Available
- Space is in Excellent Condition
- Finished Ceilings: 19’8”
- Space is in Excellent Condition
- Finished Ceilings: 19’8”
- Finished Ceilings: 26’3”
| Space | Size | Term | Rental Rate | Space Use | Build-Out | Available |
| Ground | 25,112 SF | Negotiable | Upon Request Upon Request Upon Request Upon Request | Industrial | - | Now |
| Ground | 34,843 SF | Negotiable | Upon Request Upon Request Upon Request Upon Request | Industrial | - | Now |
| Ground | 45,811 SF | Negotiable | Upon Request Upon Request Upon Request Upon Request | Industrial | - | Now |
Ground
| Size |
| 25,112 SF |
| Term |
| Negotiable |
| Rental Rate |
| Upon Request Upon Request Upon Request Upon Request |
| Space Use |
| Industrial |
| Build-Out |
| - |
| Available |
| Now |
Ground
| Size |
| 34,843 SF |
| Term |
| Negotiable |
| Rental Rate |
| Upon Request Upon Request Upon Request Upon Request |
| Space Use |
| Industrial |
| Build-Out |
| - |
| Available |
| Now |
Ground
| Size |
| 45,811 SF |
| Term |
| Negotiable |
| Rental Rate |
| Upon Request Upon Request Upon Request Upon Request |
| Space Use |
| Industrial |
| Build-Out |
| - |
| Available |
| Now |
Ground
| Size | 25,112 SF |
| Term | Negotiable |
| Rental Rate | Upon Request |
| Space Use | Industrial |
| Build-Out | - |
| Available | Now |
- Space is in Excellent Condition
- Finished Ceilings: 19’8”
Ground
| Size | 34,843 SF |
| Term | Negotiable |
| Rental Rate | Upon Request |
| Space Use | Industrial |
| Build-Out | - |
| Available | Now |
- Space is in Excellent Condition
- Finished Ceilings: 19’8”
Ground
| Size | 45,811 SF |
| Term | Negotiable |
| Rental Rate | Upon Request |
| Space Use | Industrial |
| Build-Out | - |
| Available | Now |
- Finished Ceilings: 26’3”
Property Overview
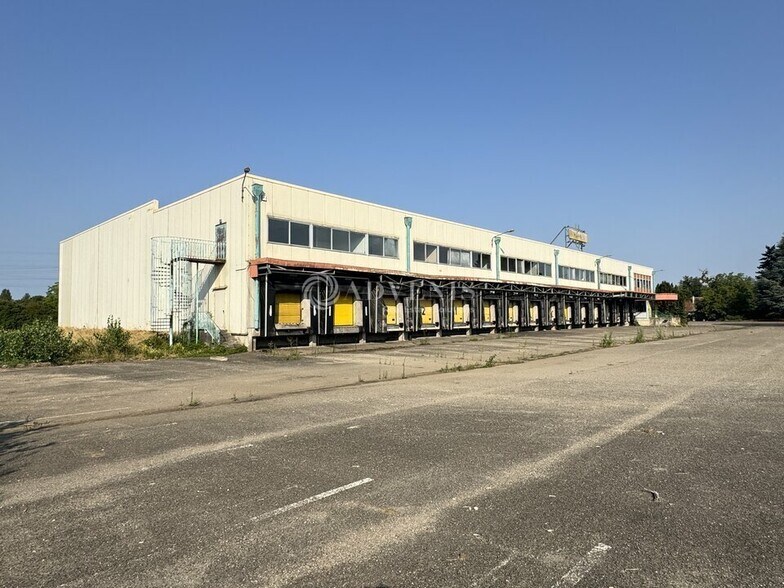
Advenis Conseil et Transaction Strasbourg offers for lease an independent warehouse building with a total surface area of 3,920 m², ideally located in the South Industrial Zone of Illkirch. This logistics platform includes 3,120 m² of warehouse space, equipped with 26 truck loading dock doors and a ground-level access ramp, as well as 800 m² of office space arranged on a mezzanine level. The property is situated on a fenced plot of approximately 17,567 m², offering significant development potential with an additional 7,000 m² of residual land. Located south of Strasbourg, the South Industrial Zone of Illkirch benefits from excellent connectivity due to its immediate proximity to major road and highway networks linking Strasbourg, Erstein, Brumath, Molsheim, and Obernai. The site is also well-served by public transportation and is just five minutes from a train station, ensuring excellent accessibility for employees and logistics operations. - Fenced site - Metal structure - Concrete façade - Steel deck roofing **WAREHOUSE:** - Concrete flooring - Slab thickness: approximately 25 cm - Hall height under roof: approximately 8.17 m - Hall height under beam: approximately 6.40 m - Height under mezzanine: approximately 3.15 m - Height under suspended ceiling: approximately 2.60 m - Smoke vents - Front truck dock doors: 15 - Rear truck dock doors: 11 - Ground-level access ramp: 1 **OFFICES:** - Fitted and partitioned offices - Carpet / thermoplastic / tiled flooring - Painted walls - Suspended ceiling with LED lighting - Reversible air conditioning - Locker rooms - Male/Female restrooms - 200 parking spaces for light vehicles
Light Distribution Facility Facts


-
ADVENIS REAL ESTATE SOLUTIONS STRASBOURG


Presented by
"67400 Illkirch-Graffenstaden"
Hmm, there seems to have been an error sending your message. Please try again.
Thanks! Your message was sent.