Your email has been sent.

Inveralmond Rd 2,799 SF of Industrial Space Available in Perth PH1 3TW


Highlights
- Located within an established trading estate
- 43 miles north of Edinburgh
- Alongside the A9 western bypass with direct access to the local and national road network
Features
All Available Space(1)
Display Rental Rate as
- Space
- Size
- Term
- Rental Rate
- Space Use
- Build-Out
- Available


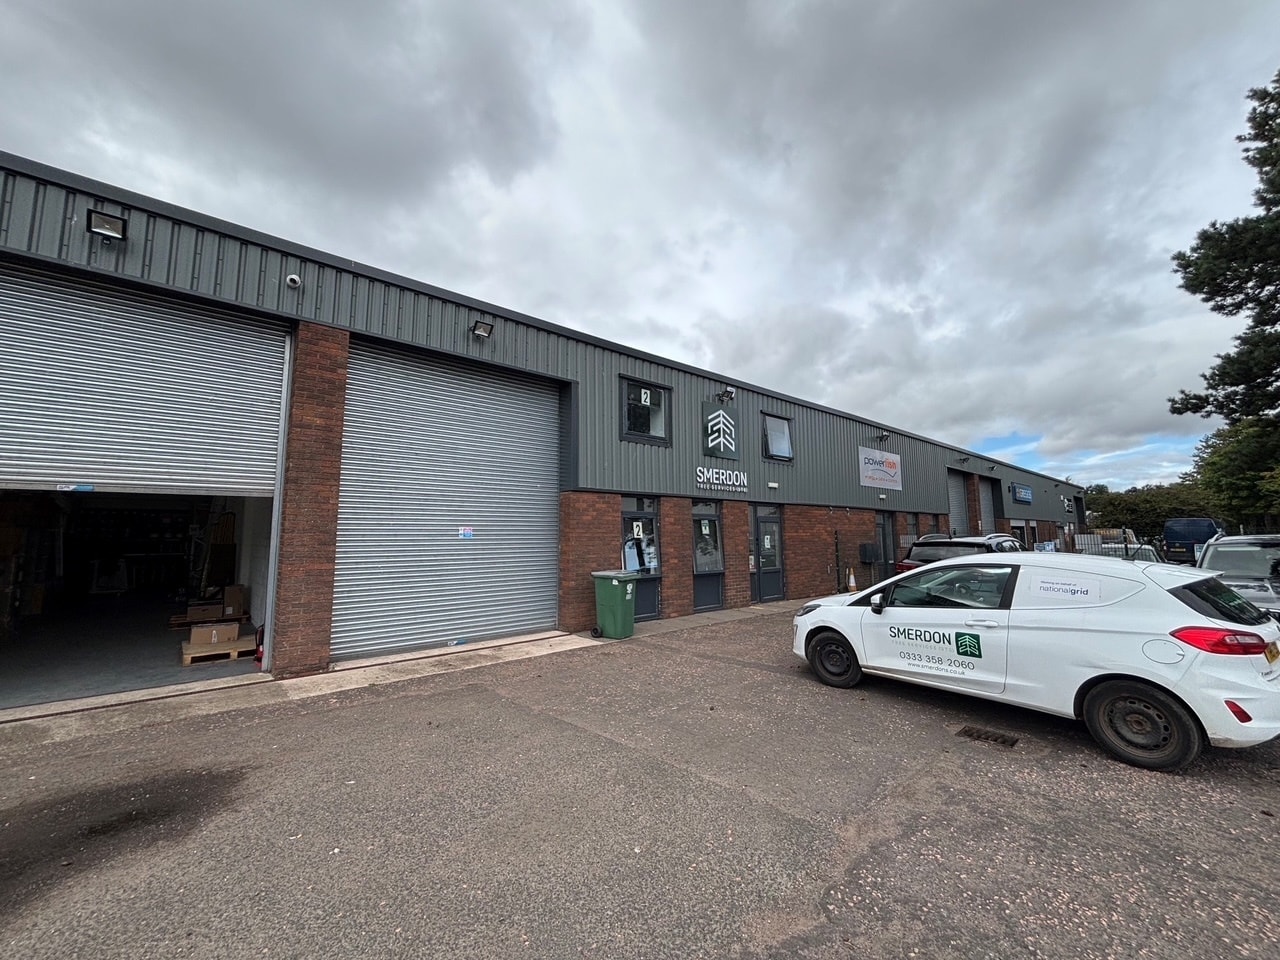
The subjects have recently been refurbished and offer quality flexible industrial accommodation with office content. Access is via a pedestrian or electric roller shutter door off the car park. The property has a minimum eaves height of 5m.
- Use Class: Class 6
- Electric roller shutter door
- Automatic Blinds
- Minimum eaves height of 5m
| Space | Size | Term | Rental Rate | Space Use | Build-Out | Available |
| Ground - Unit 2 | 2,799 SF | Negotiable | $12.18 /SF/YR $1.01 /SF/MO $34,088 /YR $2,841 /MO | Industrial | Full Build-Out | Now |
Ground - Unit 2
| Size |
| 2,799 SF |
| Term |
| Negotiable |
| Rental Rate |
| $12.18 /SF/YR $1.01 /SF/MO $34,088 /YR $2,841 /MO |
| Space Use |
| Industrial |
| Build-Out |
| Full Build-Out |
| Available |
| Now |
Ground - Unit 2
| Size | 2,799 SF |
| Term | Negotiable |
| Rental Rate | $12.18 /SF/YR |
| Space Use | Industrial |
| Build-Out | Full Build-Out |
| Available | Now |
The subjects have recently been refurbished and offer quality flexible industrial accommodation with office content. Access is via a pedestrian or electric roller shutter door off the car park. The property has a minimum eaves height of 5m.
- Use Class: Class 6
- Automatic Blinds
- Electric roller shutter door
- Minimum eaves height of 5m
Property Overview
The property comprises a terrace of five warehouse units of steel portal frame construction infilled with concrete block and clad externally with facing brick and profile metal sheeting. The roof over is pitched, incorporating light panels to allow natural daylight. The property is located on Inveralmond Road within the centre of the estate. Inveralmond Industrial Estate is an established trading estate serving the Perth area situated alongside the A9 western bypass with direct access to the local and national road network. Perth is situated approximately 43 miles north of Edinburgh and 61 miles north east of Glasgow. Dundee lies approximately 22 miles to the east.
Warehouse Facility Facts



Presented by
Inveralmond Rd
Hmm, there seems to have been an error sending your message. Please try again.
Thanks! Your message was sent.