Your email has been sent.

01480 Jassans-Riottier 85,035 SF of Industrial Space Available
Some information has been automatically translated.
All Available Space(1)
Display Rental Rate as
- Space
- Size
- Term
-
Rental Rate
- Space Use
- Build-Out
- Available
- Agency Fee: 15.00% of annual rent
- Finished Ceilings: 23’
- Security Deposit: 3 months of rent
| Space | Size | Term | Rental Rate | Space Use | Build-Out | Available |
| Ground | 85,035 SF | 3/6/9 | $6.86 /SF/YR HT-HC $0.57 /SF/MO HT-HC $583,410 /YR HT-HC $48,617 /MO HT-HC | Industrial | - | Now |
Ground
| Size |
| 85,035 SF |
| Term |
| 3/6/9 |
|
Rental Rate
|
| $6.86 /SF/YR HT-HC $0.57 /SF/MO HT-HC $583,410 /YR HT-HC $48,617 /MO HT-HC |
| Space Use |
| Industrial |
| Build-Out |
| - |
| Available |
| Now |
Ground
| Size | 85,035 SF |
| Term | 3/6/9 |
|
Rental Rate
|
$6.86 /SF/YR HT-HC |
| Space Use | Industrial |
| Build-Out | - |
| Available | Now |
- Agency Fee: 15.00% of annual rent
- Security Deposit: 3 months of rent
- Finished Ceilings: 23’
Property Overview
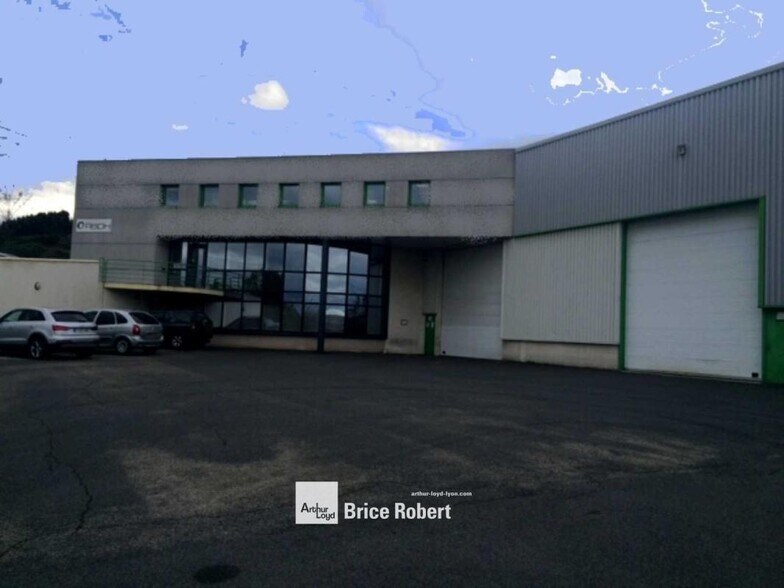
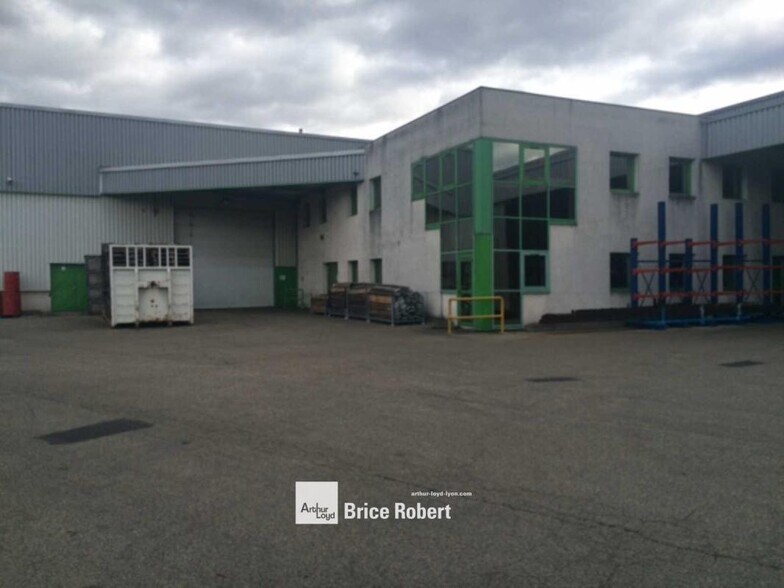
Located in Jassans-Riottier, in close proximity to the A6 highway, this industrial building spans 7,900 m² and offers ground-level access for heavy trucks and vans, making it ideal for optimizing logistics operations and ensuring smooth goods circulation. The property includes 6,650 m² of activity spaces equipped with ten overhead cranes, five of which have a 20-ton capacity, two paint booths, and six electric sectional doors, ensuring efficient flow management. The insulated metal structure with double-skin cladding, industrial-grade flooring, and a 7-meter clearance under the beams provides enhanced durability and functionality. The office space, covering 674 m², features individual electric heating, air conditioning, an alarm system, perimeter baseboards, and tiled flooring. The social areas, totaling 576 m², include locker rooms and a large cafeteria, catering to staff needs. A spacious parking lot and a loading yard complete this property, perfectly suited for demanding industrial and logistics activities. Key Features: - Ground-level access for heavy trucks - Ground-level access for vans - Loading yard - Telephone line connections - Parking - Locker rooms - Large cafeteria - Alarm system - Perimeter baseboards - Individual electric heating - Suspended ceiling - Air conditioning - Tiled flooring - 2 paint booths - Gas heating via air heaters - 6 electric sectional doors - Three-phase power - 10 overhead cranes - Overhead crane hook height: 6.5 m - 5 overhead cranes with 20-ton capacity - 5 overhead cranes with 3.2-ton capacity - Cable trays - Double-skin cladding structure - Insulation - Metal framework - Industrial-grade flooring - Steel sheet roofing - Minimum free height under beams: 7 m Location/Transportation: Immediate proximity to the A6 highway
Industrial Facility Facts

Presented by
"01480 Jassans-Riottier"
Hmm, there seems to have been an error sending your message. Please try again.
Thanks! Your message was sent.