Your email has been sent.

01480 Jassans Riottier 85,035 SF of Industrial Space Available
Some information has been automatically translated.
All Available Space(1)
Display Rental Rate as
- Space
- Size
- Term
-
Rental Rate
- Space Use
- Build-Out
- Available
- Agency Fee: 15.00% of annual rent
- Finished Ceilings: 23’
- Security Deposit: 3 months of rent
| Space | Size | Term | Rental Rate | Space Use | Build-Out | Available |
| Ground | 85,035 SF | 3/6/9 | $6.86 /SF/YR HT-HC $0.57 /SF/MO HT-HC $583,410 /YR HT-HC $48,617 /MO HT-HC | Industrial | - | Now |
Ground
| Size |
| 85,035 SF |
| Term |
| 3/6/9 |
|
Rental Rate
|
| $6.86 /SF/YR HT-HC $0.57 /SF/MO HT-HC $583,410 /YR HT-HC $48,617 /MO HT-HC |
| Space Use |
| Industrial |
| Build-Out |
| - |
| Available |
| Now |
Ground
| Size | 85,035 SF |
| Term | 3/6/9 |
|
Rental Rate
|
$6.86 /SF/YR HT-HC |
| Space Use | Industrial |
| Build-Out | - |
| Available | Now |
- Agency Fee: 15.00% of annual rent
- Security Deposit: 3 months of rent
- Finished Ceilings: 23’
Property Overview
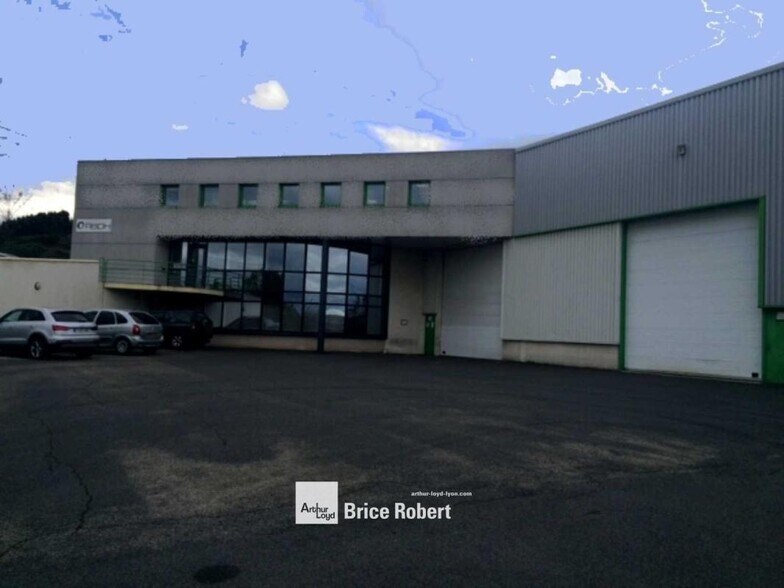
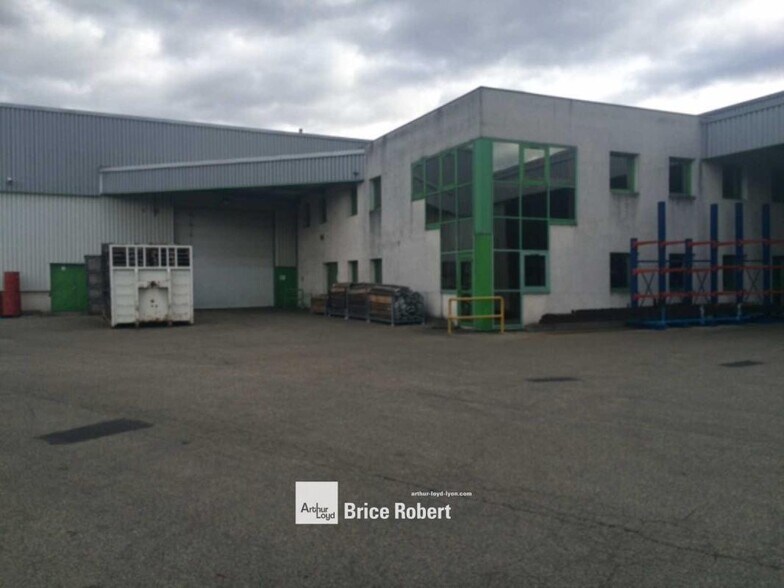
For rent in Jassans-Riottier, discover an industrial building with a total area of 7,900 m², strategically located near the A6 highway. This prime location enhances logistical operations with ground-level access for heavy trucks and vans, facilitating daily goods flow and professional movements. The site offers 6,650 m² of activity spaces equipped with 10 overhead cranes, including 5 with a 20-ton capacity, 2 paint booths, and 6 electric sectional doors, ensuring efficient management of entries and exits. The metal structure with double-skin cladding and insulation, industrial-grade flooring, and a 7-meter clearance under the beams enhance the overall functionality. The 674 m² office space features individual electric heating, air conditioning, an alarm system, perimeter baseboards, and tiled flooring. Additionally, there are 576 m² of social areas, including locker rooms and a large cafeteria, designed to meet team needs. A parking lot and unloading yard ensure easy maneuvering for all types of vehicles. Key Features: - Ground-level access for heavy trucks - Ground-level access for vans - Telephone lines available in offices - Locker rooms available - Large cafeteria available - Alarm system in offices - Perimeter baseboards in offices - Individual electric heating in offices - Suspended ceiling in offices - Air conditioning in offices - Tiled flooring in offices - 2 paint booths - Gas heating via air heaters - 6 electric sectional doors - Three-phase electrical supply - 5 overhead cranes with 20-ton capacity - 5 overhead cranes with 3.2-ton capacity - Canalys system - Double-skin cladding structure - Building insulation - Metal framework - Industrial-grade flooring - Steel deck roofing - 7-meter free height under beams - 6.5-meter height under crane hook Location/Transportation: Immediate access to the A6 highway
Industrial Facility Facts


Presented by
"01480 Jassans Riottier"
Hmm, there seems to have been an error sending your message. Please try again.
Thanks! Your message was sent.