Your email has been sent.

78760 Jouars-Pontchartrain 2,906 - 12,271 SF of Space Available


Some information has been automatically translated.
All Available Spaces(3)
Display Rental Rate as
- Space
- Size
- Term
-
Rental Rate
- Space Use
- Build-Out
- Available
- Agency Fee: 30.00% of annual rent
- Security Deposit: 3 months of rent
-
Rental Charges: $0.38 /SF/YR $0.03 /SF/MO $1,091 /YR $90.89 /MO
- Finished Ceilings: 19’8”
- Agency Fee: 30.00% of annual rent
- Security Deposit: 3 months of rent
-
Rental Charges: $0.48 /SF/YR $0.04 /SF/MO $2,338 /YR $194.82 /MO
- Finished Ceilings: 19’8”
- Agency Fee: 30.00% of annual rent
- Security Deposit: 3 months of rent
-
Rental Charges: $0.90 /SF/YR $0.08 /SF/MO $4,085 /YR $340.38 /MO
- Finished Ceilings: 19’8”
| Space | Size | Term | Rental Rate | Space Use | Build-Out | Available |
| Ground - Lot 1 | 2,906 SF | 3/6/9 | $11.51 /SF/YR HT-HC $0.96 /SF/MO HT-HC $33,454 /YR HT-HC $2,788 /MO HT-HC | Industrial | - | Now |
| Ground - Lot 2 | 4,844 SF | 3/6/9 | $11.28 /SF/YR HT-HC $0.94 /SF/MO HT-HC $54,638 /YR HT-HC $4,553 /MO HT-HC | Flex | - | Now |
| Ground - Lot 3 | 4,521 SF | 3/6/9 | $10.85 /SF/YR HT-HC $0.90 /SF/MO HT-HC $49,034 /YR HT-HC $4,086 /MO HT-HC | Flex | - | Now |
Ground - Lot 1
| Size |
| 2,906 SF |
| Term |
| 3/6/9 |
|
Rental Rate
|
| $11.51 /SF/YR HT-HC $0.96 /SF/MO HT-HC $33,454 /YR HT-HC $2,788 /MO HT-HC |
| Space Use |
| Industrial |
| Build-Out |
| - |
| Available |
| Now |
Ground - Lot 2
| Size |
| 4,844 SF |
| Term |
| 3/6/9 |
|
Rental Rate
|
| $11.28 /SF/YR HT-HC $0.94 /SF/MO HT-HC $54,638 /YR HT-HC $4,553 /MO HT-HC |
| Space Use |
| Flex |
| Build-Out |
| - |
| Available |
| Now |
Ground - Lot 3
| Size |
| 4,521 SF |
| Term |
| 3/6/9 |
|
Rental Rate
|
| $10.85 /SF/YR HT-HC $0.90 /SF/MO HT-HC $49,034 /YR HT-HC $4,086 /MO HT-HC |
| Space Use |
| Flex |
| Build-Out |
| - |
| Available |
| Now |
Ground - Lot 1
| Size | 2,906 SF |
| Term | 3/6/9 |
|
Rental Rate
|
$11.51 /SF/YR HT-HC |
| Space Use | Industrial |
| Build-Out | - |
| Available | Now |
- Agency Fee: 30.00% of annual rent
-
Rental Charges: $0.38 /SF/YR $0.03 /SF/MO $1,091 /YR $90.89 /MO
- Security Deposit: 3 months of rent
- Finished Ceilings: 19’8”
Ground - Lot 2
| Size | 4,844 SF |
| Term | 3/6/9 |
|
Rental Rate
|
$11.28 /SF/YR HT-HC |
| Space Use | Flex |
| Build-Out | - |
| Available | Now |
- Agency Fee: 30.00% of annual rent
-
Rental Charges: $0.48 /SF/YR $0.04 /SF/MO $2,338 /YR $194.82 /MO
- Security Deposit: 3 months of rent
- Finished Ceilings: 19’8”
Ground - Lot 3
| Size | 4,521 SF |
| Term | 3/6/9 |
|
Rental Rate
|
$10.85 /SF/YR HT-HC |
| Space Use | Flex |
| Build-Out | - |
| Available | Now |
- Agency Fee: 30.00% of annual rent
-
Rental Charges: $0.90 /SF/YR $0.08 /SF/MO $4,085 /YR $340.38 /MO
- Security Deposit: 3 months of rent
- Finished Ceilings: 19’8”
Property Overview
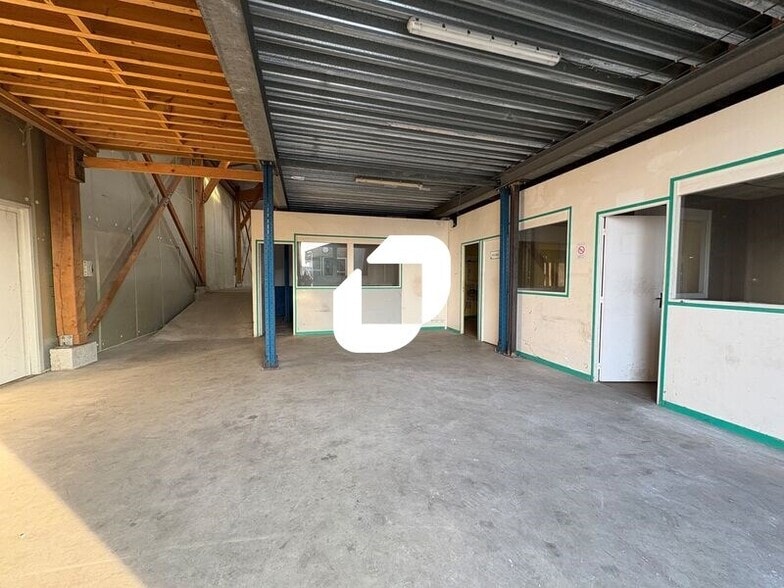
JOUARS-PONTCHARTRAIN - IMMPROVE offers attractive activity and warehouse spaces on a secure, enclosed site with parking spaces. Located near National Route N12, these spaces include a showroom area, a workshop, a storage zone, and offices with a kitchen. The space is flexible, featuring a generous ceiling height of up to 6.50 meters. It has three access points, including two sliding doors with a height of 3.70 meters. Parking is available on the enclosed site. For more information or to schedule a visit, please contact us. Key Features: - Secure, enclosed site - Older building - Access for light vehicles - Access for heavy vehicles - Accessibility for persons with reduced mobility (PMR) - Triple access, including two sliding doors - Maneuvering area - Access gate - Functional and flexible premises - Heavy vehicle access - Shared parking with free spaces LOT 1: 270 m² - 3 access points to the premises - Workshop, storage, private restrooms - Ceiling height: 6.50 meters - 2 sliding doors: - 3.4 m (H) x 2.6 m (W) - 3.5 m (H) x 3.5 m (W) LOT 2: 450 m² - Offices - Shower room - Ceiling height: 6 meters - Sliding door: 4 m (H) x 3.50 m (W) Ground floor area: 1140 m² Land area: 0
Industrial Facility Facts
-
Immprove Guyancourt

Presented by
"78760 Jouars-Pontchartrain"
Hmm, there seems to have been an error sending your message. Please try again.
Thanks! Your message was sent.