Your email has been sent.
Kangley Bridge Rd 2,302 SF of Flex Space Available in London SE26 5BW

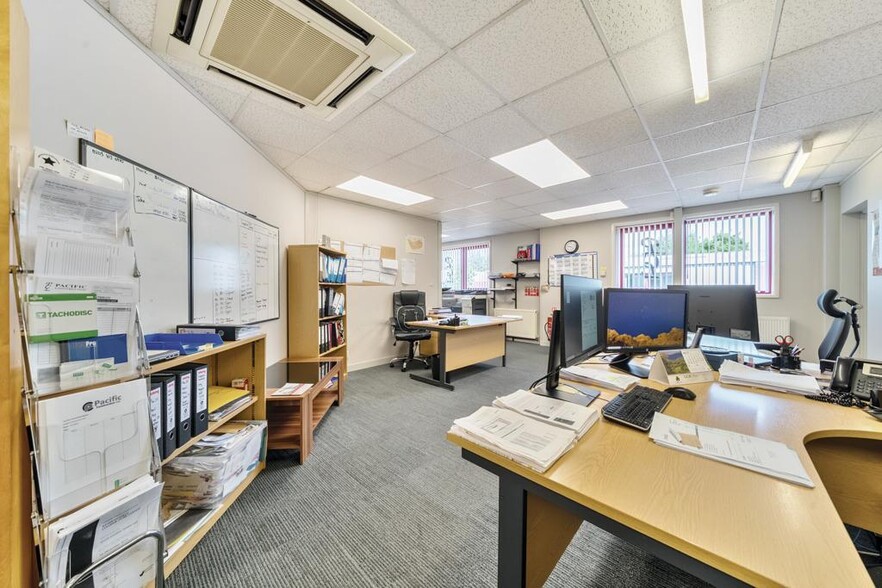

Highlights
- Modern self-contained office space to let on the 1st floor of Unit 15
- 4 allocated parking spaces
- Guide rent: £28,000pa
- Located in Metro Business Centre, 6-minutes’ walk from Lower Sydenham Station
- Measures 2,302sqft
- Available immediately
Features
All Available Space(1)
Display Rental Rate as
- Space
- Size
- Term
- Rental Rate
- Space Use
- Build-Out
- Available


The first-floor office space at Unit 15 measures 2302sqft arranged across various partitioned office suites, kitchen, w/c facilities and additional storage areas.
- Use Class: B2
- two larger open plan offices
- 4 allocated parking spaces
- The space could be reconfigured
| Space | Size | Term | Rental Rate | Space Use | Build-Out | Available |
| 1st Floor - Unit 15 | 2,302 SF | Negotiable | $16.47 /SF/YR $1.37 /SF/MO $37,925 /YR $3,160 /MO | Flex | Shell Space | Now |
1st Floor - Unit 15
| Size |
| 2,302 SF |
| Term |
| Negotiable |
| Rental Rate |
| $16.47 /SF/YR $1.37 /SF/MO $37,925 /YR $3,160 /MO |
| Space Use |
| Flex |
| Build-Out |
| Shell Space |
| Available |
| Now |
1st Floor - Unit 15
| Size | 2,302 SF |
| Term | Negotiable |
| Rental Rate | $16.47 /SF/YR |
| Space Use | Flex |
| Build-Out | Shell Space |
| Available | Now |
The first-floor office space at Unit 15 measures 2302sqft arranged across various partitioned office suites, kitchen, w/c facilities and additional storage areas.
- Use Class: B2
- 4 allocated parking spaces
- two larger open plan offices
- The space could be reconfigured
Property Overview
The first-floor office space at Unit 15 measures 2,302sqft arranged across various partitioned office suites, kitchen, w/c facilities and additional storage areas. Entry to the first floor is via a doorway way which leads directly upstairs into a lobby area where two larger open plan offices and six smaller suites are situated. The space could be reconfigured to suit the needs of an incoming business. Features include, gas central heating, perimeter trunking, security alarm, LED lighting and four allocated parking spaces. The estate has a mix of logistics, manufacturing and trade occupiers.
Property Facts


Presented by

Kangley Bridge Rd
Hmm, there seems to have been an error sending your message. Please try again.
Thanks! Your message was sent.