Your email has been sent.
Keys Park Rd 2,669 SF of Industrial Space Available in Hednesford WS12 2FN


Highlights
- Property is situated on Keys Park Business Park
- Approximately 3 miles and 5 miles from Rugeley
- Approximately 1.5 miles from Hednesford town centre
Features
All Available Space(1)
Display Rental Rate as
- Space
- Size
- Term
- Rental Rate
- Space Use
- Build-Out
- Available
The 2 spaces in this building must be leased together, for a total size of 2,669 SF (Contiguous Area):


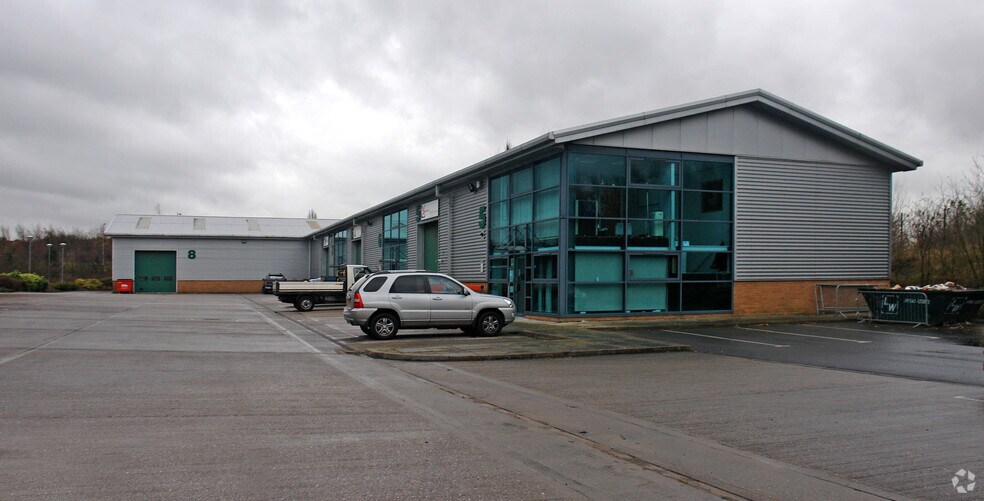
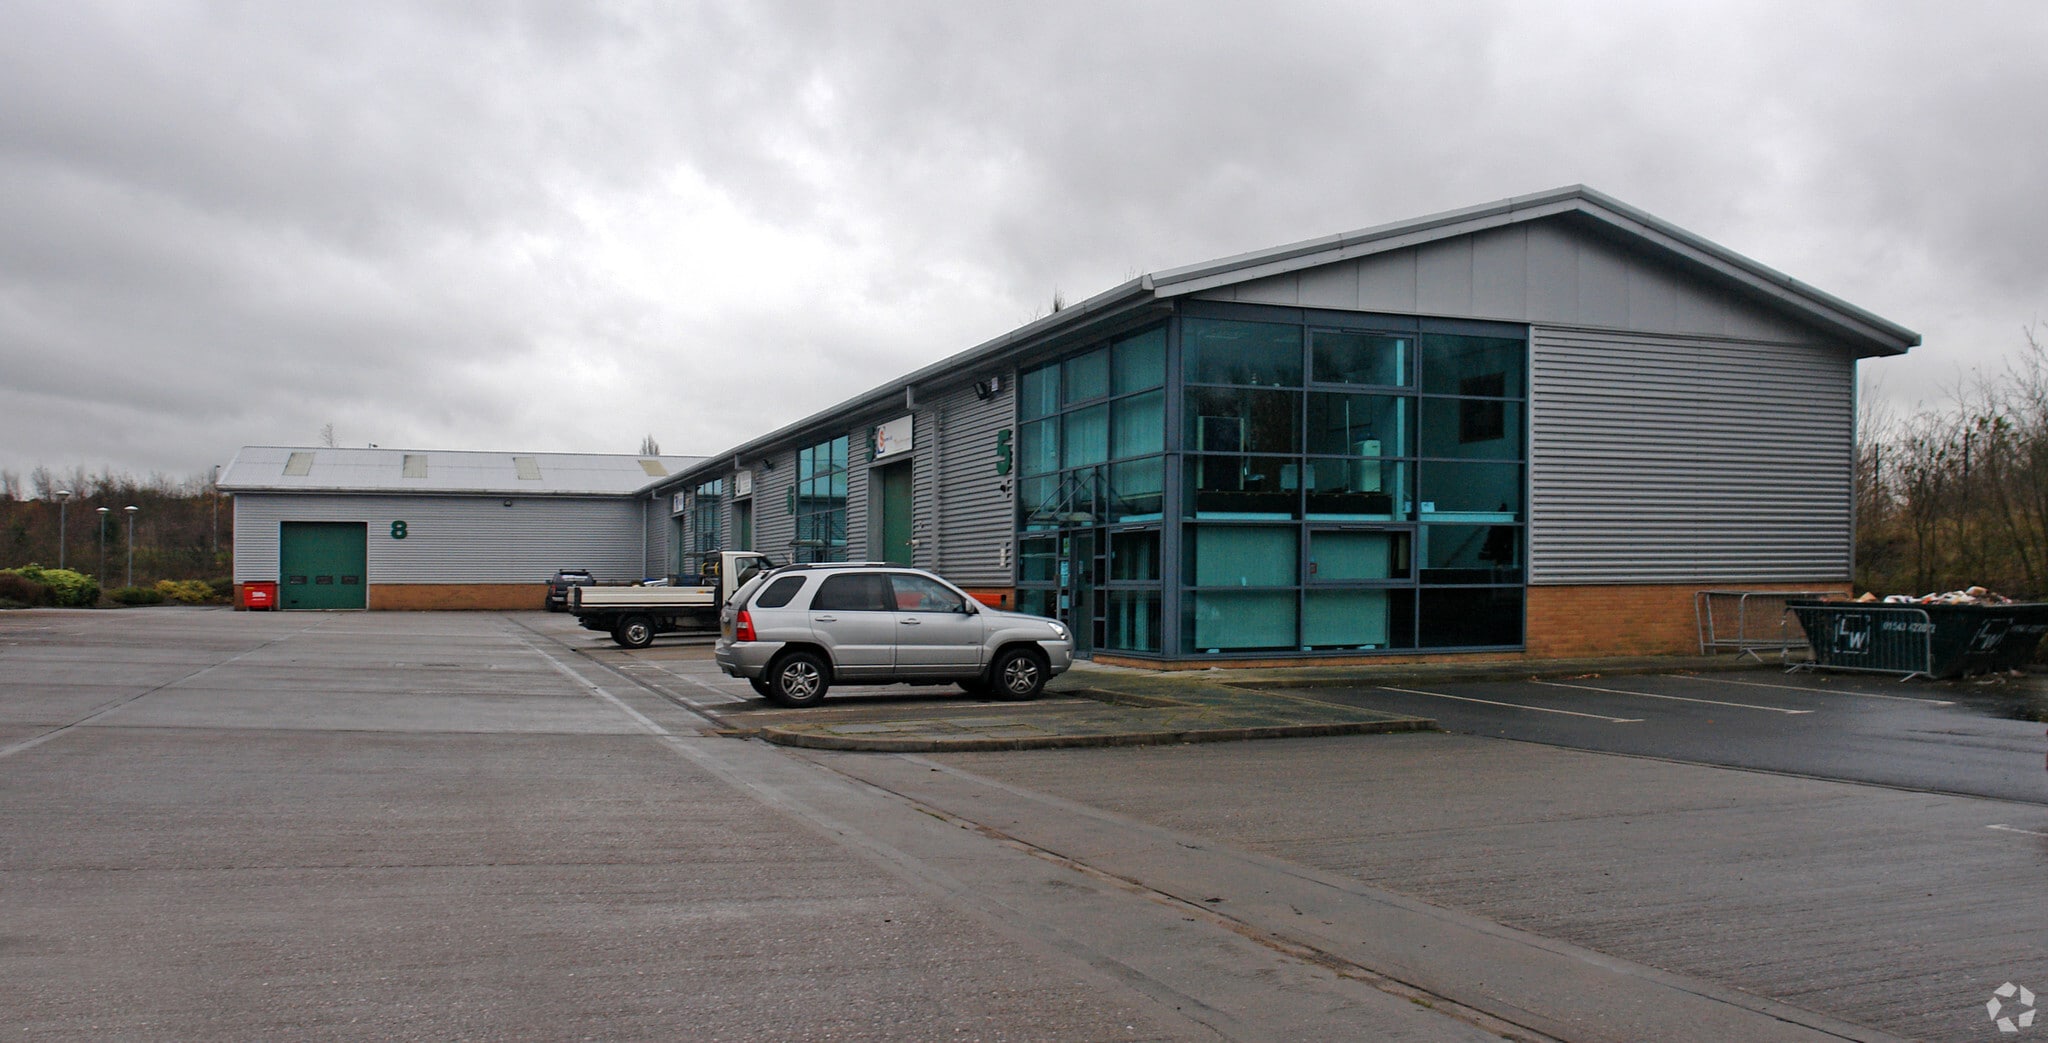
The property comprises an end of terrace industrial unit built circa 2005. The unit is of portal steel framed construction with part brick/block and part profile steel cladding and floor to ceiling glazing to the front. The unit is a 50/50 split of warehouse and offices with a small mezzanine of storage with an office. There are 5 allocated car parking spaces.
- Use Class: B2
- Drop Ceilings
- Energy Performance Rating - B
- Offices with Workshop / Storage
- 5 Car Parking Spaces
- Secure Storage
- Natural Light
- Yard
- End of Terrace Unit
| Space | Size | Term | Rental Rate | Space Use | Build-Out | Available |
| Ground - 8, Mezzanine - 8 | 2,669 SF | Negotiable | $11.47 /SF/YR $0.96 /SF/MO $30,625 /YR $2,552 /MO | Industrial | Partial Build-Out | Now |
Ground - 8, Mezzanine - 8
The 2 spaces in this building must be leased together, for a total size of 2,669 SF (Contiguous Area):
| Size |
|
Ground - 8 - 1,748 SF
Mezzanine - 8 - 921 SF
|
| Term |
| Negotiable |
| Rental Rate |
| $11.47 /SF/YR $0.96 /SF/MO $30,625 /YR $2,552 /MO |
| Space Use |
| Industrial |
| Build-Out |
| Partial Build-Out |
| Available |
| Now |
Ground - 8, Mezzanine - 8
| Size |
Ground - 8 - 1,748 SF
Mezzanine - 8 - 921 SF
|
| Term | Negotiable |
| Rental Rate | $11.47 /SF/YR |
| Space Use | Industrial |
| Build-Out | Partial Build-Out |
| Available | Now |
The property comprises an end of terrace industrial unit built circa 2005. The unit is of portal steel framed construction with part brick/block and part profile steel cladding and floor to ceiling glazing to the front. The unit is a 50/50 split of warehouse and offices with a small mezzanine of storage with an office. There are 5 allocated car parking spaces.
- Use Class: B2
- Secure Storage
- Drop Ceilings
- Natural Light
- Energy Performance Rating - B
- Yard
- Offices with Workshop / Storage
- End of Terrace Unit
- 5 Car Parking Spaces
Property Overview
The property is situated on Keys Park Business Park just off Lower Keys Road in Hednesford, approximately 1.5 miles from Hednesford town centre and all its amenities including the Railway station. Hednesford itself lies approximately 3 miles and 5 miles from Rugeley.
Warehouse Facility Facts


Presented by

Keys Park Rd
Hmm, there seems to have been an error sending your message. Please try again.
Thanks! Your message was sent.