Your email has been sent.

94240 L Hay Les Roses 10,387 SF of Industrial Space Available

Some information has been automatically translated.
All Available Space(1)
Display Rental Rate as
- Space
- Size
- Term
-
Rental Rate
- Space Use
- Build-Out
- Available
- Agency Fee: 15.00% of annual rent
- Security Deposit: 3 months of rent
- 1 Conference Room
-
Rental Charges: $3.82 /SF/YR $0.32 /SF/MO $39,657 /YR $3,305 /MO
- 2 Loading Docks
- Finished Ceilings: 23’
| Space | Size | Term | Rental Rate | Space Use | Build-Out | Available |
| Ground - LOT K1 | 10,387 SF | 3/6/9 | $16.92 /SF/YR HT-HC $1.41 /SF/MO HT-HC $175,766 /YR HT-HC $14,647 /MO HT-HC | Industrial | - | TBD |
Ground - LOT K1
| Size |
| 10,387 SF |
| Term |
| 3/6/9 |
|
Rental Rate
|
| $16.92 /SF/YR HT-HC $1.41 /SF/MO HT-HC $175,766 /YR HT-HC $14,647 /MO HT-HC |
| Space Use |
| Industrial |
| Build-Out |
| - |
| Available |
| TBD |
Ground - LOT K1
| Size | 10,387 SF |
| Term | 3/6/9 |
|
Rental Rate
|
$16.92 /SF/YR HT-HC |
| Space Use | Industrial |
| Build-Out | - |
| Available | TBD |
- Agency Fee: 15.00% of annual rent
-
Rental Charges: $3.82 /SF/YR $0.32 /SF/MO $39,657 /YR $3,305 /MO
- Security Deposit: 3 months of rent
- 2 Loading Docks
- 1 Conference Room
- Finished Ceilings: 23’
Property Overview
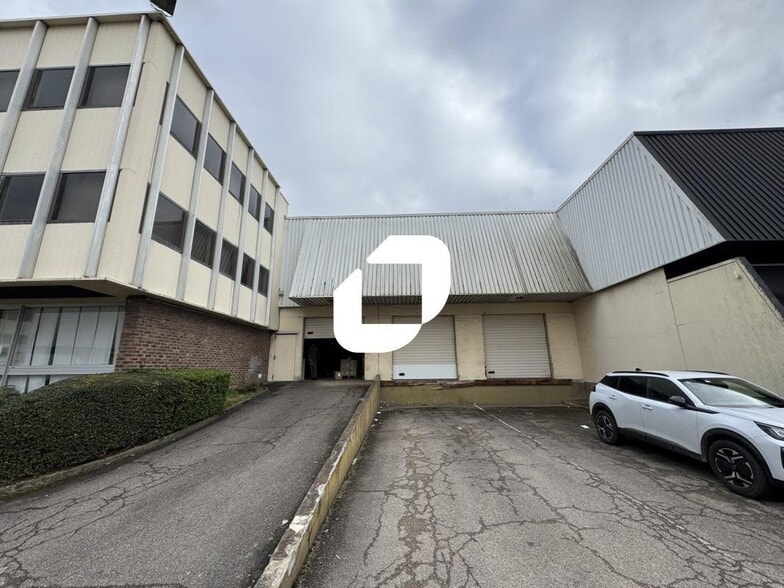
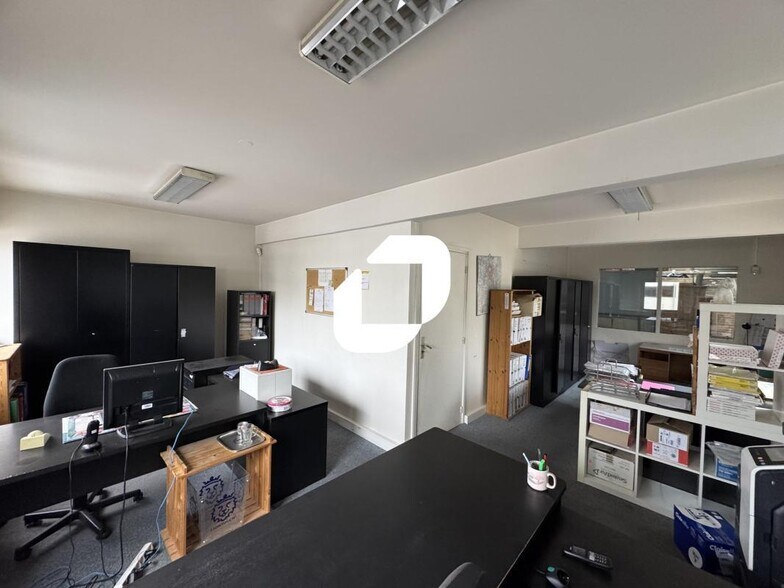
IMMPROVE, a specialist in commercial real estate, presents an exceptional opportunity in L'Hay-les-Roses: a warehouse and activity space spanning 965 m², non-divisible, located within a secure, fenced, and guarded business park. Benefit from a generous ceiling height of 7 meters, a ground-level sectional door, two loading docks, heavy vehicle access, and the possibility of three-level racking. Additionally, this strategic location is less than a 10-minute walk from the Metro Line 14 station "L'Hay-les-Roses." Don’t miss out on this unique offer—contact IMMPROVE now to schedule a visit! Features: - Metal cladding façade - Light vehicle access - Heavy vehicle access - Accessibility for persons with reduced mobility (PMR) - Triple access points - Maneuvering area - Loading area - Access gate - Access control - Security guard - Intercom system - Fenced site - Gas heating for the building - Visitor parking area - Reception area - Open space - Partitioned offices - Meeting room - Bright premises - Option for open-plan layout - Functional and modular spaces - Archive storage - IT and telephone cabling - RJ45 outlets - Gas-powered air heater - Ground-level ramp - Loading docks: 2 docks - Ground-level sectional door: - Door dimensions: 2.80 m (H) x 2.82 m (W) Ground floor area: 853 m²
Industrial Facility Facts
-
Immprove Île-de-France Est

Presented by
"94240 L Hay Les Roses"
Hmm, there seems to have been an error sending your message. Please try again.
Thanks! Your message was sent.