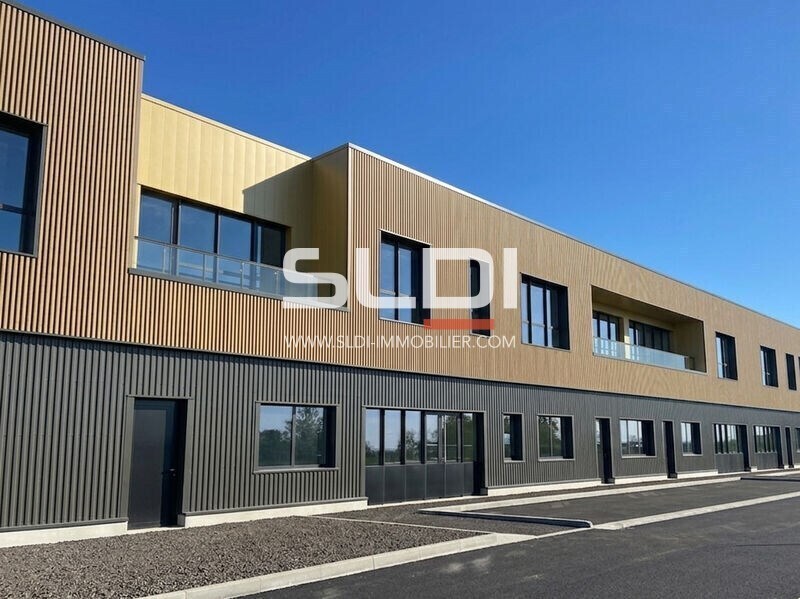
New Industrial & Warehouse Spaces for Rent - La Boisse (01) - A42 Visibility - 390 to 2,276 m² - HQE Certified
A prime geographic and strategic location in the heart of the ZAC des Goucheronnes, within the prestigious Écoparc de la Côtière in La Boisse (01). SLDI Immobilier offers you the opportunity to rent state-of-the-art industrial units.
With an exceptional location and unparalleled visibility along the A42 highway, this business park is just one minute from the highway interchange, providing seamless access to major routes between Lyon and Geneva, ensuring optimal efficiency for your logistics and commercial operations.
This newly constructed park, designed with sustainability in mind and HQE certified, meets the highest technical standards. Each unit offers optimal features for your operations:
**For Activity/Storage:**
- **Volume and Space:** The buildings feature a clear height of 7 meters, ideal for vertical storage.
**For Offices & Amenities:**
- Office spaces are delivered with high-quality finishes, combining workplace comfort with aesthetic appeal.
**Sustainability and Energy Efficiency:**
- **RT 2012 Compliance:** Heating and ventilation systems fully adhere to RT 2012 thermal regulations.
- **Self-Consumption:** Rooftop photovoltaic panels reduce the carbon footprint and promote energy self-sufficiency for the buildings.
**Security and Customizable Layouts:**
For your peace of mind, the site is fully enclosed and secured, ensuring the safety of your goods and vehicles.
The strength of this offering also lies in its flexibility: SLDI Immobilier supports you in creating custom layouts to ensure your workspace is perfectly tailored to your industrial or commercial processes.
Don’t miss this opportunity to establish your business in one of the most sought-after areas in East Lyon.
Discover more details and visuals on our website: www.sldi-immobilier.com
**ACTIVITY FEATURES:**
- Mezzanine height clearance: 4.50 m
- Quartz-surfaced flooring
**OFFICE FEATURES:**
- Placostil wall linings
- Removable suspended ceilings
- Carpeted floors
- Ceiling height clearance: 2.70 m
- Heating/ventilation compliant with RT 2012
- Rooftop photovoltaic panels for building self-consumption
- Fully enclosed and secured site
- Ground floor area: 1,086 m²
- Land area: 4,705 m²
- Minimum clear height under beam: 7 m
- Maximum clear height under beam: 4.5 m
- Floor load capacity: 3 T/m²
- Building access: Maneuvering area
- Asphalted surfaces
- Separate pedestrian pathways
- Rooftop photovoltaic panels for building self-consumption
**Warehouse Equipment:**
- Gas-powered air heater
- Natural ventilation
- Heating: Gas
- Structure: Steel
- Perimeter walls: Double-skin cladding
- Roof: Insulated steel panels
**Location/Transport:**
- A43 Highway
- St-Exupéry Airport: 20 minutes
- Lyon St-Exupéry TGV Train Station